4270 Hazel Avenue Unit B, Palm Beach Gardens, FL 33410
- $470,000
- 3
- BD
- 3
- BA
- 1,740
- SqFt


- Sold Price
- $470,000
- List Price
- $495,000
- Status
- CLOSED
- Days on Market
- 134
- Closing Date
- Aug 10, 2026
- MLS#
- R11166678
- Subtype
- Residential
- Year Built
- 1980
- Bedrooms
- 3
- Bathrooms
- 3
- Full Baths
- 2
- Half Baths
- 1
- Living Area
- 1,740
- Subdivision
- Winchester Courts
- Neighborhood
- PB29
- Building Name
- Winchester Courts
- MLS Area Major
- 5310
Property Description
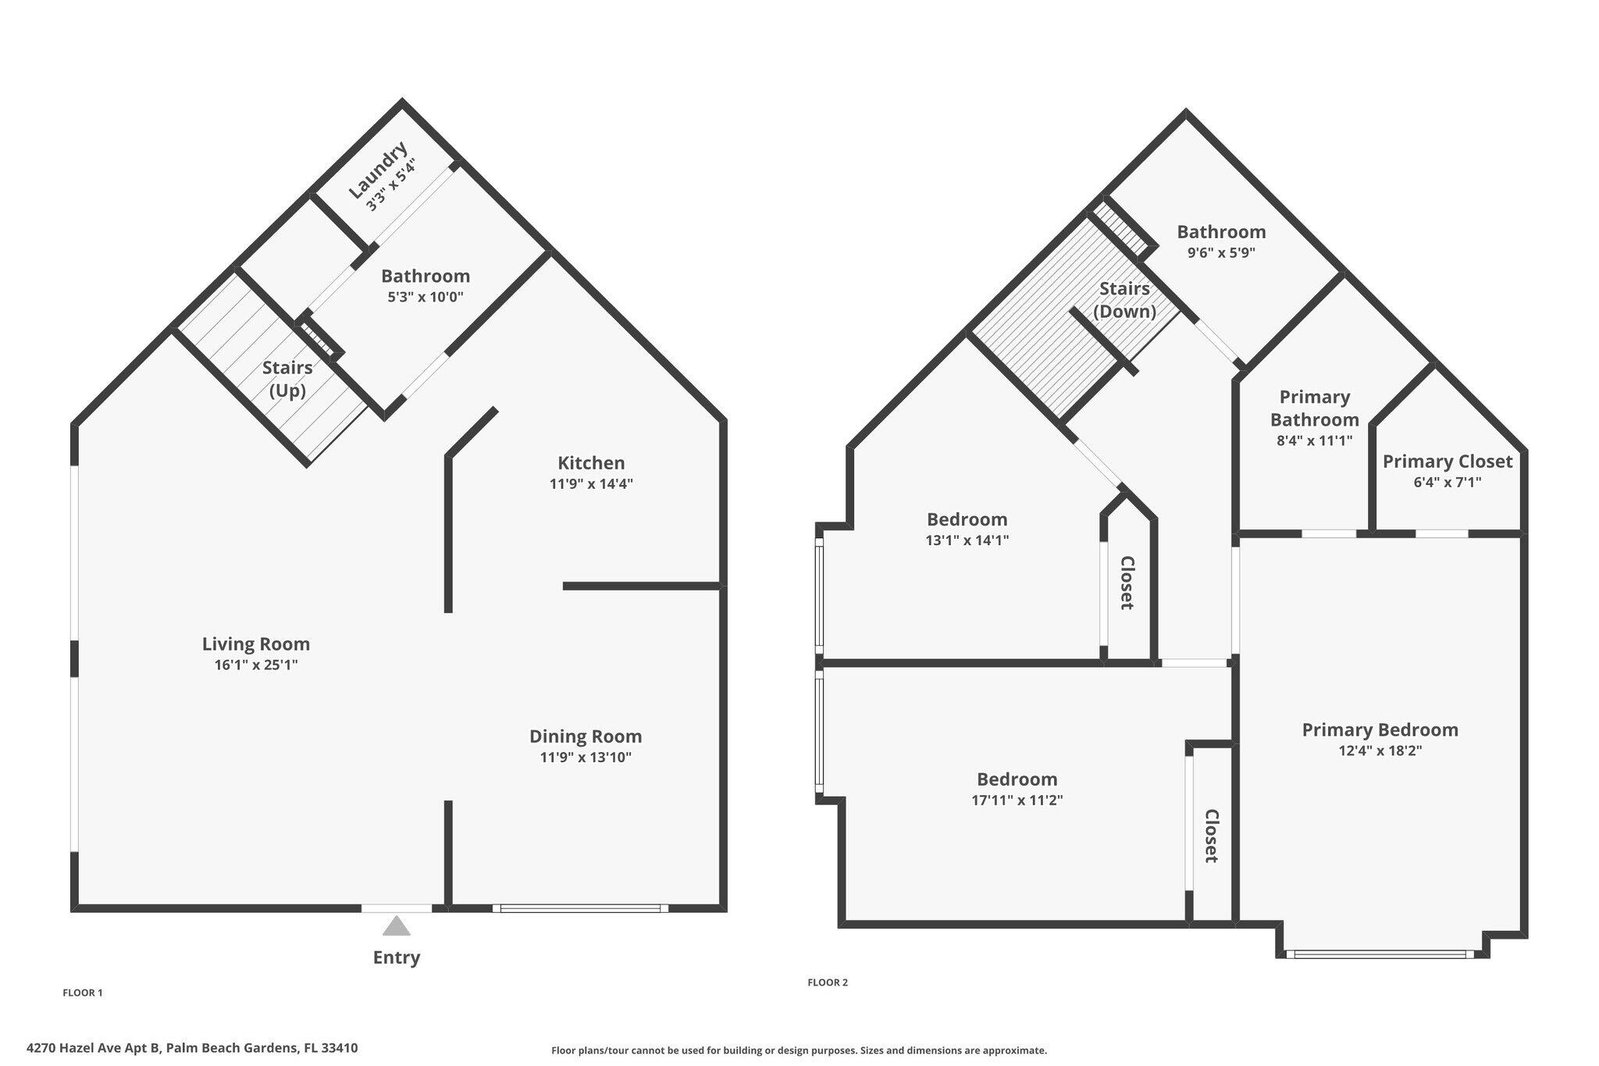
Reconstructed, turn-key opportunity awaits by thoughtful design in -the- premier location of Winchester Courts overlooking the spacious front yard and lake! Newly reconfigured kitchen features white shaker cabinetry with crown molding, Quartz counters and backslash, power drawer in-cabinet microwave, stainless-steel appliances, and bar seating. Entertain in the dining or living room areas, overlooking the spacious yard and lake beyond, and leading to the expansive patio. Retreat to the Primary suite overlooking the lake with completely remodeled Primary bath with dual-sink vanity, mirrors, frameless glass and tile shower, and walk-in closet. Two additional bedrooms share an additional remodeled bath with custom tile inlays and tub. Relax on the private patio or enjoy a lakefront stroll to the tennis court. Two assigned parking spots in front of the building. Upgrades abound: all new impact windows and doors, new flooring, new cabinetry, new countertops, new appliances, new paint, new LED lighting, new fans, and more! Winchester Courts is perfectly located mere moments from the shopping and dining of PGA Boulevard & Donald Ross Boulevard, I-95, and the Florida Turnpike.
/u.realgeeks.media/disneyre/header.png)
Additional Information
- Amenities
- Home Owners Association, Parking, Picnic Area, Sidewalks, Street Lights, Tennis Court(s), Trail(s)
- Interior Features
- Breakfast Area, Closet Cabinetry, Dual Sinks, Kitchen/Dining Combo, Living/Dining Room, Separate Shower, Walk-In Closet(s)
- Exterior Features
- Outdoor Living Area, Tennis Court(s)
- Taxes
- $1,668
- HOA Fee
- $564
- HOA Freqency
- Monthly
- Flooring
- Vinyl
- Appliances
- Dryer, Dishwasher, Electric Range, Electric Water Heater, Disposal, Microwave, Refrigerator, Water Heater, Washer
- Heating
- Central
- Air Conditioning
- Central Air, Ceiling Fan(s)
- Exterior Construction
- Block
- Stories
- 2
- Levels
- Two
- Parking Features
- Assigned, Guest
- Elementary School
- Timber Trace
- Middle School
- Watson B. Duncan
- High School
- William T. Dwyer
- View
- Garden, Lake
Listing courtesy of Illustrated Properties LLC (Co. Contact:
Selling Office: Platinum Properties/The Keyes.Mortgage Calculator
 All listings featuring the BMLS logo are provided by Beaches MLS Inc. Copyright 2026 Beaches MLS. This information is not verified for authenticity or accuracy and is not guaranteed. © 2026 Beaches Multiple Listing Service, Inc. All rights reserved.
Agent: Matthew W Brannon | Email: mbrannon@ipre.com