14911 Equestrian Way, Wellington, FL 33414
- $4,850,000
- 6
- BD
- 6
- BA
- 2,438
- SqFt




- List Price
- $4,850,000
- Status
- ACTIVE
- Days on Market
- 155
- MLS#
- R11166814
- Subtype
- Residential
- Style
- Traditional
- Year Built
- 1990
- Bedrooms
- 6
- Bathrooms
- 6
- Full Baths
- 5
- Half Baths
- 1
- Living Area
- 2,438
- Acres
- 2.26
- Subdivision
- Saddle Trail Park Of Wellington
- Building Name
- Saddle Trail Park
- MLS Area Major
- 5520
Property Description
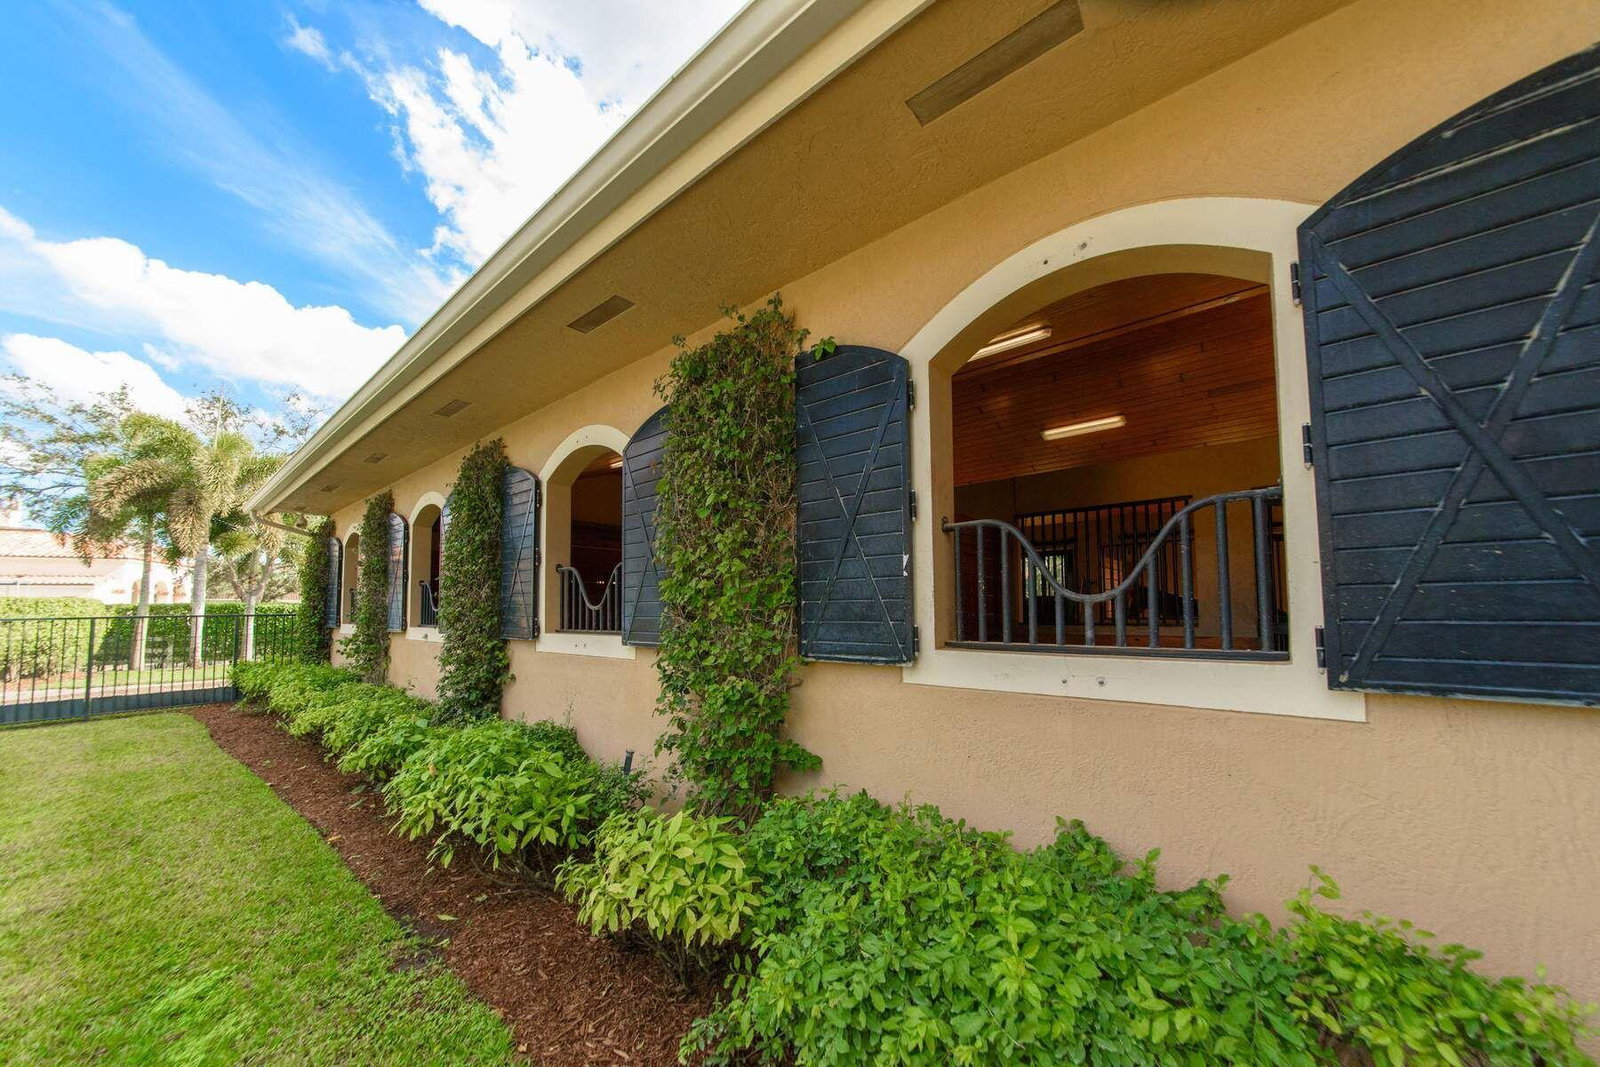
Hand walk your horse to Wellington International! Located less than 1/3 of a mile from the entrance of WEF, this exceptional equestrian property offers unmatched convenience paired with thoughtfully designed amenities. The charming 4-bedroom, 3-bathroom residence has been recently renovated and features hurricane-impact windows, new wood-tile flooring, and a beautifully updated kitchen with an oversized island. At the heart of the property is a lovely 8-stall center-aisle barn, designed with both functionality and comfort in mind--with allowance to add two additional stalls if desired. Additional highlights include: • Four lush, grassy paddocks • A 4-horse walker • Two 1-bedroom, 1-bathroom staff apartments A new sand/clay arena measuring approximately 245' x 115' -Spacious barn garage with ample storage Opportunities to stable within walking distance of WEF are rare! Schedule your private tour today!
/u.realgeeks.media/disneyre/header.png)
Additional Information
- Amenities
- Equestrian Facilities
- Interior Features
- Built-in Features, Closet Cabinetry, Cathedral Ceiling(s), Entrance Foyer, High Ceilings, Kitchen Island, Custom Mirrors, Main Level Primary, Split Bedrooms, Vaulted Ceiling(s), Walk-In Closet(s)
- Exterior Features
- Built-in Barbecue, Barbecue, Courtyard, Outdoor Kitchen, Outdoor Living Area, Uncovered Courtyard, Room For Pool
- Taxes
- $26,535
- Property Description
- Traditional
- Flooring
- Tile, Wood
- Appliances
- Cooktop, Dryer, Dishwasher, Electric Cooktop, Electric Range, Electric Water Heater, Freezer, Disposal, Microwave, Oven, Refrigerator, Water Heater, Washer
- Heating
- Central, Electric
- Air Conditioning
- Ceiling Fan(s), Electric
- Exterior Construction
- Block, Stucco
- Stories
- 2
- Levels
- One and One Half, Two
- Roof
- Tile
- Parking Features
- Attached, Driveway, Garage, Open, RV Access/Parking
- Garage Spaces
- 1
- Elementary School
- New Horizons
- Middle School
- Polo Park
- High School
- Wellington
- View
- Garden, Other
Listing courtesy of Equestrian Sotheby's International Realty Inc.. Contact:
Mortgage Calculator
 All listings featuring the BMLS logo are provided by Beaches MLS Inc. Copyright 2026 Beaches MLS. This information is not verified for authenticity or accuracy and is not guaranteed. © 2026 Beaches Multiple Listing Service, Inc. All rights reserved.
Agent: Abby A Jones | Email: abby.jones@sothebys.realty