3220 Santa Barbara Drive, Wellington, FL 33414
- $4,500,000
- 6
- BD
- 8
- BA
- 5,964
- SqFt





- List Price
- $4,500,000
- Status
- ACTIVE
- Days on Market
- 199
- MLS#
- R11166885
- Subtype
- Residential
- Style
- Colonial, Traditional
- Year Built
- 1994
- Bedrooms
- 6
- Bathrooms
- 8
- Full Baths
- 6
- Half Baths
- 2
- Living Area
- 5,964
- Acres
- 2.05
- Subdivision
- Southfields Wellington Country
- Building Name
- Southfields
- MLS Area Major
- 5520
Property Description
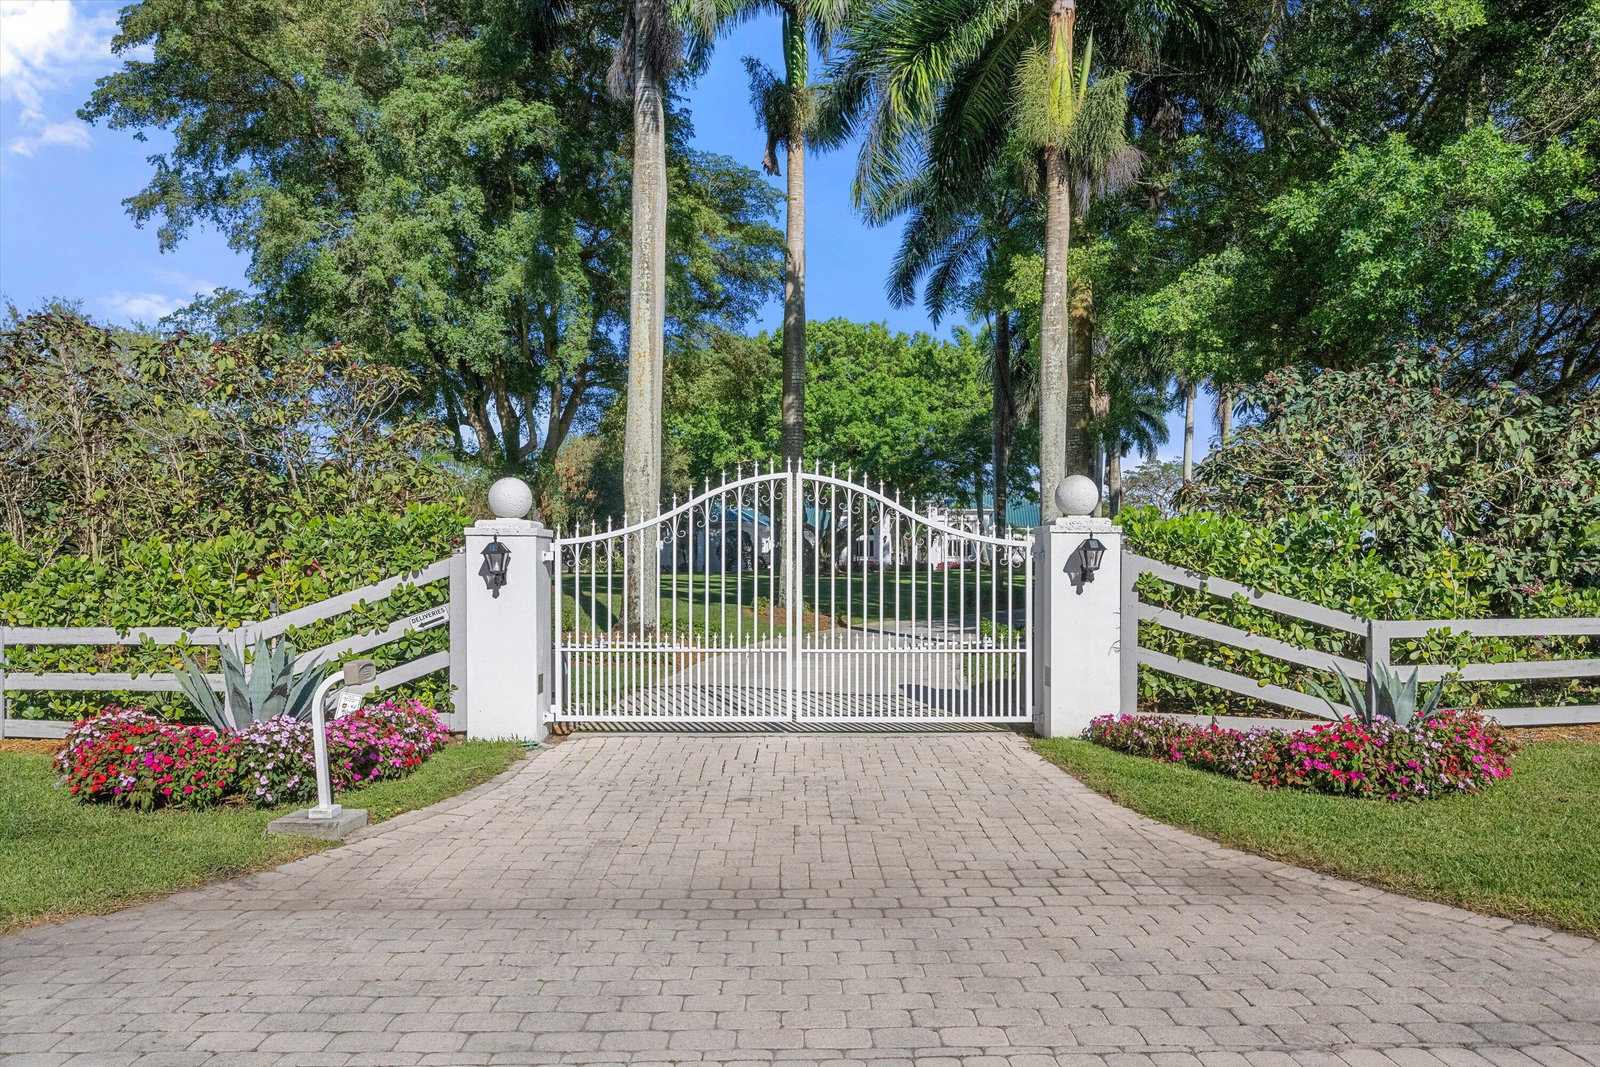
An extraordinary estate on 2.05 acres in the highly desirable Southfields neighborhood. This refined residence boasts approximately 5,964 sf of well-appointed living space with 6 bedrooms, 8 baths, and exceptional water views that create a serene and private setting for everyday living or grand entertaining. The flowing floor plan includes grand living areas, formal dining, a custom bar, a library, and soaring vaulted ceilings captured by abundant natural light. With an oversized pool and spa integrated seamlessly into the outdoor experience, the property offers an ideal balance of indoor and outdoor living. Set on a 2.05-acre lakefront site with fenced perimeter, sprinkler system, and horse-friendly zoning, this estate invites both luxury lifestyle and equestrian pursuits. Sale includes only the residence and 2.05-acre lot; the adjacent parcel is NOT included.
/u.realgeeks.media/disneyre/header.png)
Additional Information
- Amenities
- Equestrian Facilities, Gated, Home Owners Association, Trail(s)
- Interior Features
- Wet Bar, Breakfast Bar, Bidet, Built-in Features, Breakfast Area, Closet Cabinetry, Cathedral Ceiling(s), Dining Area, Separate/Formal Dining Room, Dual Sinks, Entrance Foyer, Eat-in Kitchen, Family/Dining Room, High Ceilings, Jetted Tub, Kitchen Island, Custom Mirrors, Main Level Primary, Multiple En Suite Bathrooms, Pantry, Sitting Area in Primary
- Exterior Features
- Outdoor Living Area
- Taxes
- $66,807
- HOA Fee
- $195
- HOA Freqency
- Monthly
- Property Description
- Colonial, Traditional
- Flooring
- Carpet, Marble, Wood
- Appliances
- Cooktop, Dryer, Dishwasher, Electric Water Heater, Free-Standing Freezer, Disposal, Gas Range, Ice Maker, Microwave, Oven, Refrigerator, Trash Compactor, Water Heater, Washer
- Heating
- Central, Electric
- Air Conditioning
- Central Air, Ceiling Fan(s), Zoned
- Exterior Construction
- Block
- Stories
- 1
- Levels
- One
- Roof
- Barrel
- Pool
- Yes
- Parking Features
- Attached, Circular Driveway, Driveway, Garage, Garage Door Opener
- Garage Spaces
- 3
- Elementary School
- New Horizons
- Middle School
- Polo Park
- High School
- Wellington
- View
- Canal, Lake, Pool
Listing courtesy of Southfields Real Estate, Inc.. Contact:
Mortgage Calculator
 All listings featuring the BMLS logo are provided by Beaches MLS Inc. Copyright 2026 Beaches MLS. This information is not verified for authenticity or accuracy and is not guaranteed. © 2026 Beaches Multiple Listing Service, Inc. All rights reserved.
Agent: Carlos R. Arellano | Email: carlos@southfieldsre.com