8080 Desmond Drive, Boynton Beach, FL 33472
- $825,000
- 4
- BD
- 5
- BA
- 2,736
- SqFt






- Sold Price
- $825,000
- List Price
- $850,000
- Status
- CLOSED
- Days on Market
- 20
- Closing Date
- May 08, 2026
- MLS#
- R11167146
- Subtype
- Residential
- Style
- Mediterranean, Ranch
- Year Built
- 1994
- Bedrooms
- 4
- Bathrooms
- 5
- Full Baths
- 3
- Half Baths
- 2
- Living Area
- 2,736
- Acres
- 0.34
- Subdivision
- Aberdeen / Muirhead Estates
- Neighborhood
- PB14
- Building Name
- Aberdeen
- MLS Area Major
- 4590
Property Description
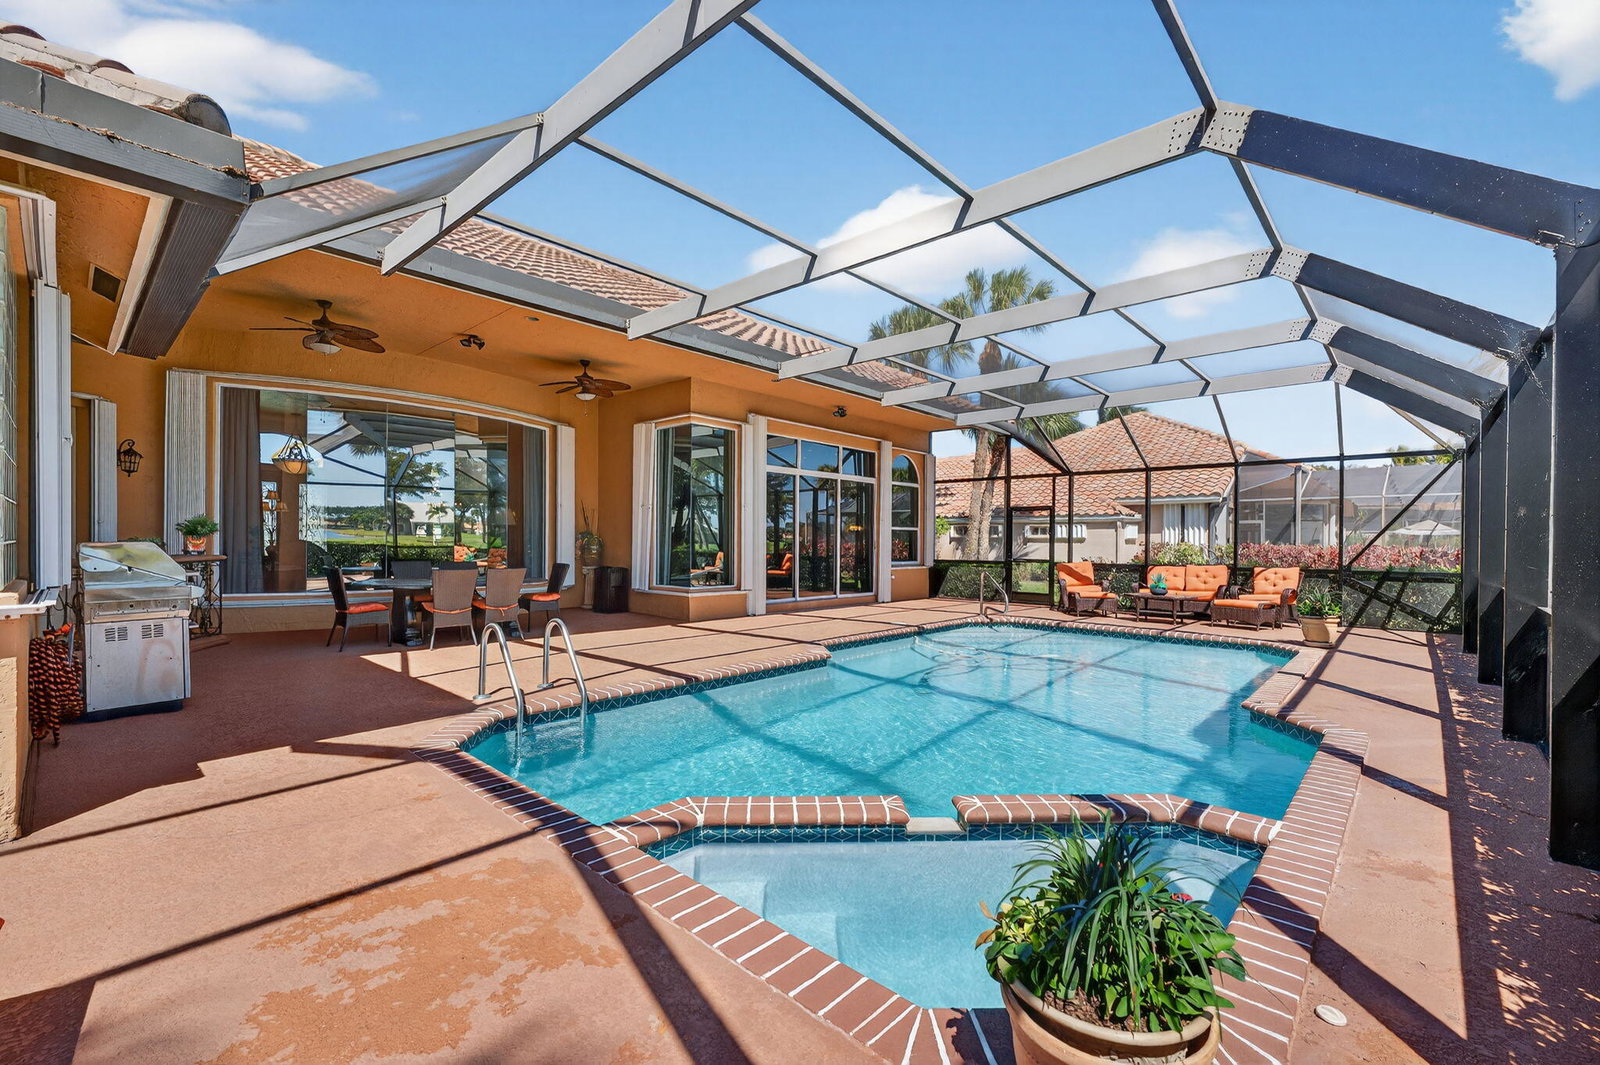
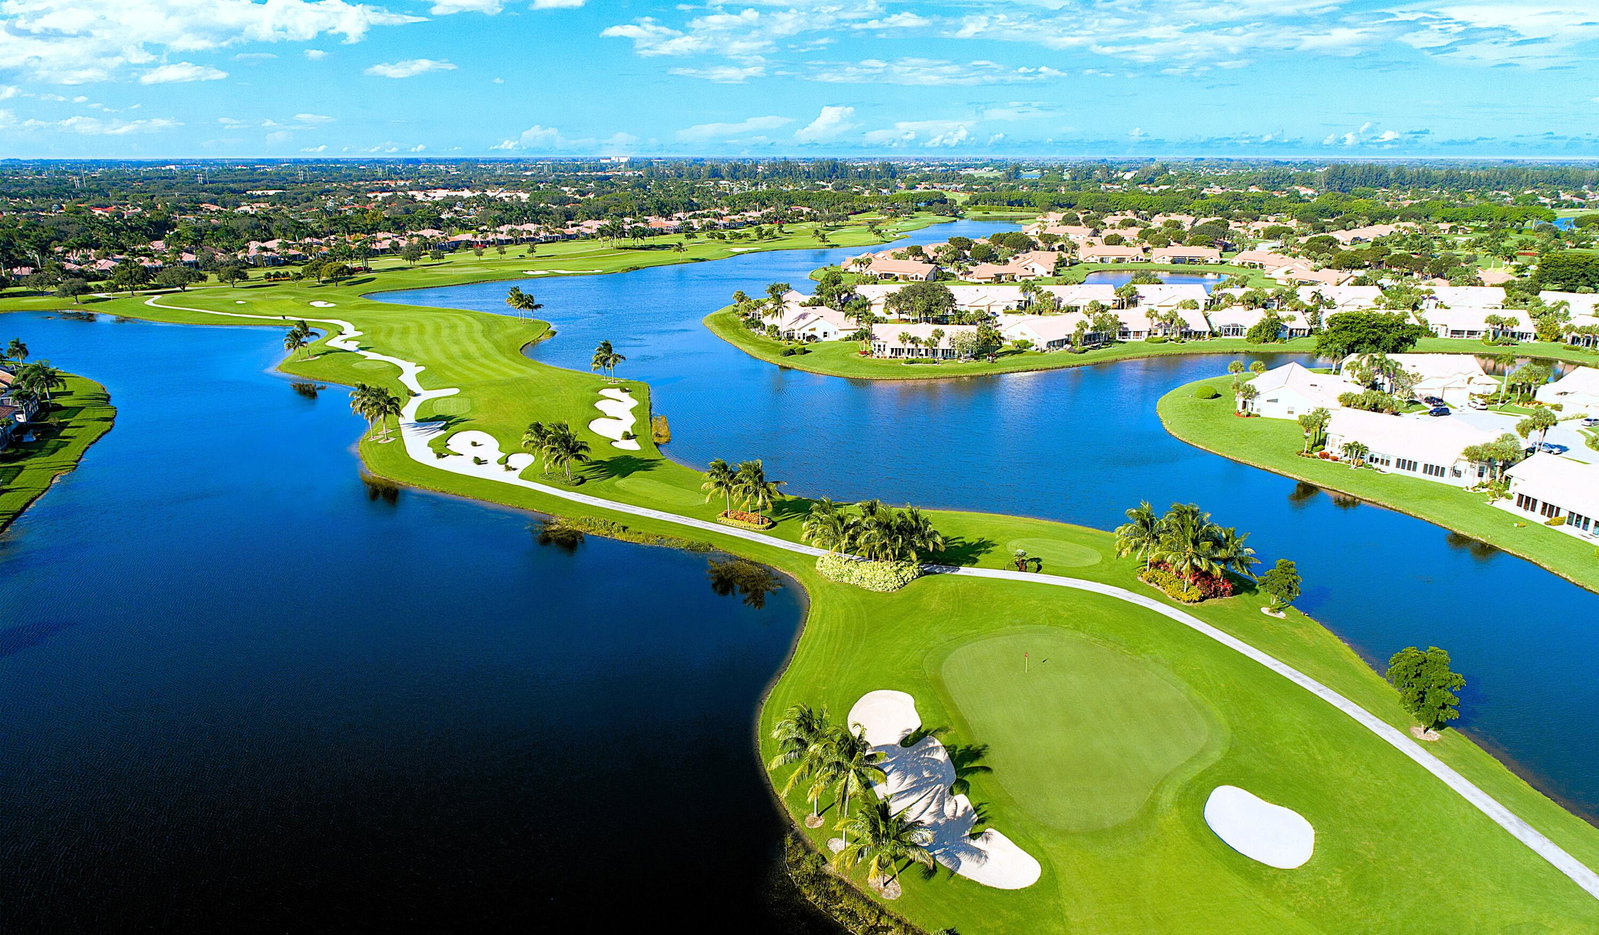
Experience the ''best of both worlds'' in the prestigious Estates at Aberdeen Golf & Country Club. Mandatory membership requires buy-in & annual dues. This home offers stunning lake & golf course views from a large, caged pool newly finished w/ Diamond Brite 2024 & heater. The interior features crown molding, knockdown ceilings, & a wet bar. The gourmet kitchen shines w/ KitchenAid appliances.Primary suite is a true retreat w/ coffered ceilings, 3 closets, & dual sinks. Modern comforts include 2 new AC units, a 2016 roof, & a laundry rm w/ sink/cabinets under air. Peace of mind is provided by hurricane windows, front/sides & accordion shutters. Complete w/ a circular paver driveway & elegant glass front door, this home is the pinnacle of Florida luxury living. Exceptional views & quality! Experience Aberdeen lifestyle to the fullest! Enjoy access to the golf course, tennis and pickleball courts, bocce ball courts, 3 restaurants, resort style pool and an array of activities that cater to diverse interests. Countless social events! Mandatory membership country club located in Boynton Beach!
/u.realgeeks.media/disneyre/header.png)
Additional Information
- Amenities
- Bocce Court, Clubhouse, Fitness Center, Gated, Golf Course, Home Owners Association, Library, Pickleball, Pool, Putting Green(s), Restaurant, Sidewalks, Tennis Court(s)
- Interior Features
- Breakfast Bar, Breakfast Area, Bathtub, Dining Area, Separate/Formal Dining Room, Entrance Foyer, Garden Tub/Roman Tub, High Ceilings, Soaking Tub, Separate Shower, Stacked Bedrooms, Walk-In Closet(s)
- Exterior Features
- Outdoor Living Area
- Taxes
- $5,511
- HOA Fee
- $394
- HOA Freqency
- Monthly
- Property Description
- Mediterranean, Ranch
- Flooring
- Carpet, Ceramic Tile
- Appliances
- Cooktop, Dryer, Dishwasher, Electric Range, Electric Water Heater, Disposal, Microwave, Refrigerator, Water Heater, Washer
- Heating
- Central, Electric
- Air Conditioning
- Central Air, Ceiling Fan(s), Electric
- Exterior Construction
- Block
- Stories
- 1
- Levels
- One
- Roof
- Spanish Tile
- Pool
- Yes
- Parking Features
- Attached, Garage
- Garage Spaces
- 2
- Elementary School
- Crystal Lakes (Palm Beach)
- Middle School
- Christa McAuliffe
- High School
- Park Vista
- View
- Golf Course, Lake
Listing courtesy of Compass Florida LLC. Contact:
Selling Office: KW Reserve.Mortgage Calculator
 All listings featuring the BMLS logo are provided by Beaches MLS Inc. Copyright 2026 Beaches MLS. This information is not verified for authenticity or accuracy and is not guaranteed. © 2026 Beaches Multiple Listing Service, Inc. All rights reserved.
Agent: Susan L Skulnik PA | Email: SusanSkulnik@bocahome.com