14921 Horseshoe Trace, Wellington, FL 33414
- $1,850,000
- 4
- BD
- 3
- BA
- 3,377
- SqFt




- List Price
- $1,850,000
- Status
- ACTIVE
- Days on Market
- 197
- Price Change
- ▼ $140,000 1787790884
- MLS#
- R11168061
- Subtype
- Residential
- Style
- Colonial
- Year Built
- 2001
- Bedrooms
- 4
- Bathrooms
- 3
- Full Baths
- 3
- Living Area
- 3,377
- Acres
- 1.03
- Subdivision
- Paddock Park 1 Of Wellington
- Neighborhood
- PB24
- Building Name
- Paddock Park 1
- MLS Area Major
- 5520
Property Description
Experience the ultimate Wellington lifestyle in this impeccably maintained 4-bedroom, 3-bathroom estate situated on a lush, fully fenced, over an acre lot in the prestigious Paddock Park in Wellington. This beautifully maintained residence offers the perfect blend of elegance, comfort, and modern upgrades. The minute you drive up the circular driveway and see the covered entry with a custom etched-glass mahogany front door, you know it is special. As you enter, you are greeted by a fieldstone fireplace, the focal point of this fabulous grand space. Major improvements offer peace of mind, including a new metal roof (2025), A/C units (2024), water heater (2022), impact windows & doors, a 1,000-gallon propane tank, and a reverse osmosis water treatment system. At the heart of the home is a custom gourmet chef's kitchen featuring newer appliances and a downdraft Jenn-Air stove perfectly positioned in the center island - ideal for entertaining and everyday living. The spacious primary suite is a true retreat, complete with dual his-and-her closets, a luxurious spa-style bath with soaking tub, and dual sinks. Step outside to your breathtaking private backyard oasis, fully fenced for privacy and highlighted by a dramatic two-story pergola, fruit trees, and manicured garden. Enjoy Florida living at its finest with an oversized saltwater pool heated by both gas and electric, a relaxing spa, an expansive patio, and a brand-new outdoor kitchen. Located just minutes from world-renowned equestrian venues, top-rated schools, shopping, and dining, this exceptional property offers luxury living in one of Wellington's most desirable non-HOA communities.
/u.realgeeks.media/disneyre/header.png)
Additional Information
- Amenities
- Trail(s)
- Interior Features
- Wet Bar, Breakfast Bar, Built-in Features, Breakfast Area, Bathtub, Closet Cabinetry, Central Vacuum, Dining Area, Separate/Formal Dining Room, Dual Sinks, Garden Tub/Roman Tub, High Ceilings, Kitchen Island, Main Level Primary, Split Bedrooms, Soaking Tub, Separate Shower, Walk-In Closet(s)
- Exterior Features
- Built-in Barbecue, Barbecue, Lighting, Outdoor Kitchen, Outdoor Living Area
- Taxes
- $12,590
- Property Description
- Colonial
- Flooring
- Wood
- Appliances
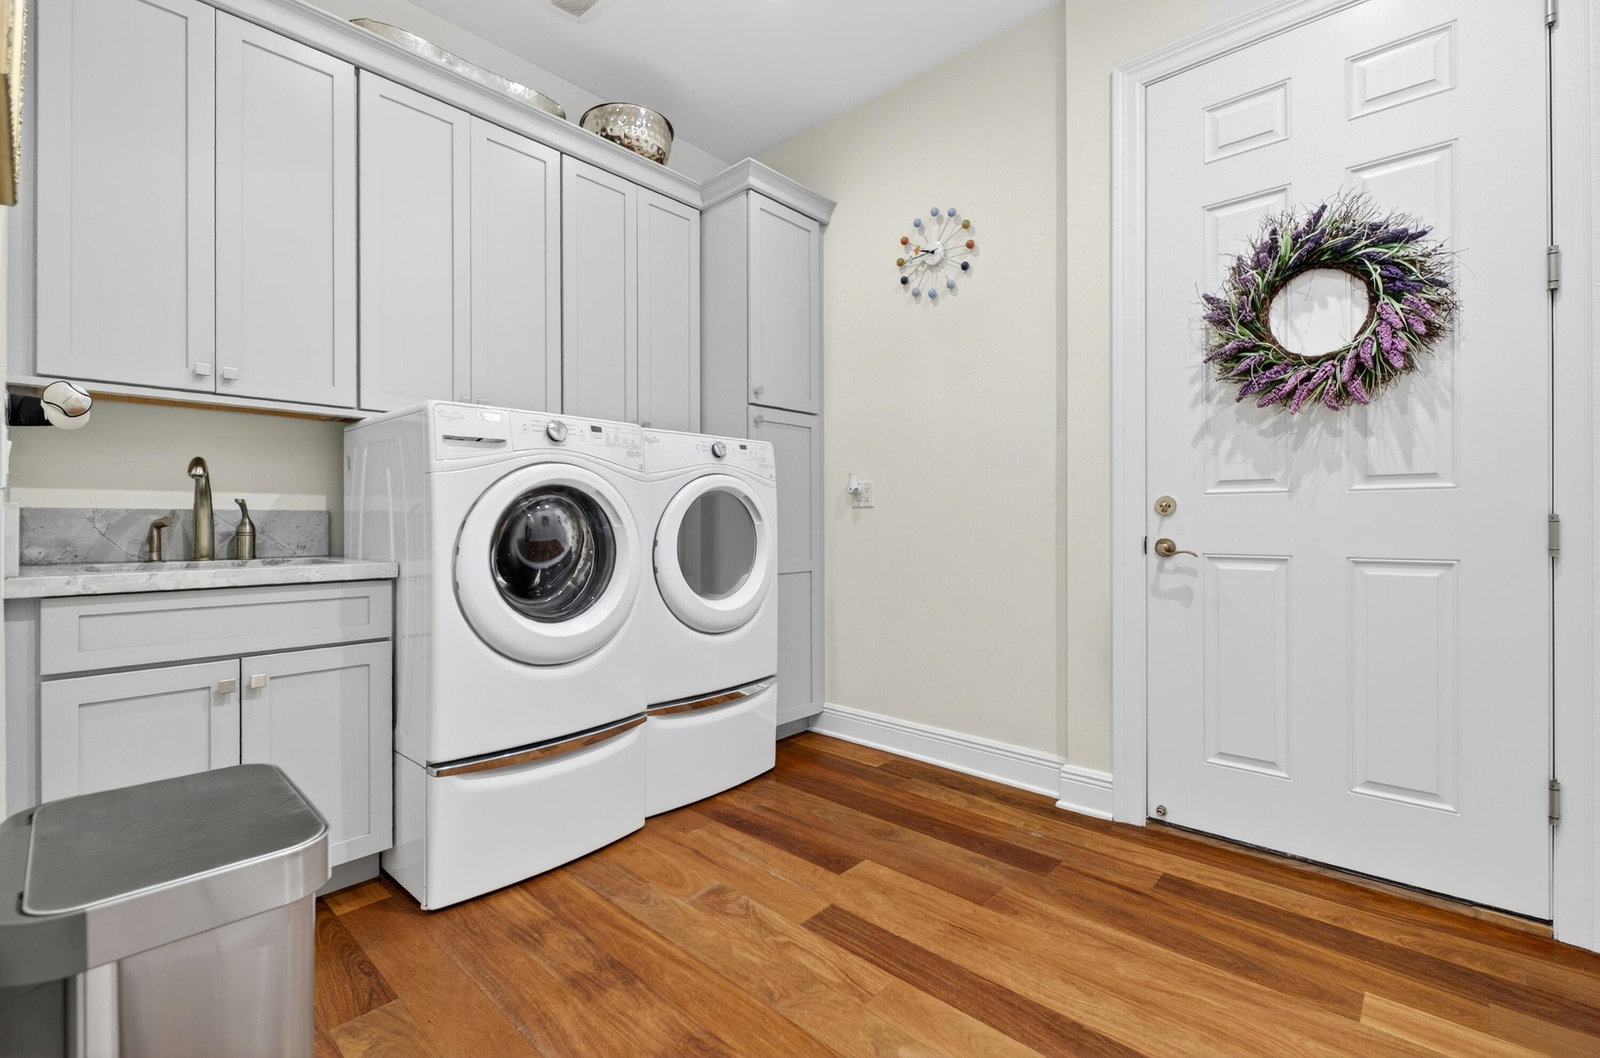
- Cooktop, Dryer, Dishwasher, Electric Range, Electric Water Heater, Disposal, Ice Maker, Microwave, Oven, Refrigerator, Water Softener, Water Heater, Washer
- Heating
- Central, Electric
- Air Conditioning
- Central Air, Ceiling Fan(s), Electric
- Exterior Construction
- Block
- Stories
- 1
- Levels
- One
- Roof
- Metal
- Pool
- Yes
- Parking Features
- Attached, Circular Driveway, Garage, Garage Door Opener
- Garage Spaces
- 3
- Elementary School
- Binks Forest
- Middle School
- Wellington Landings
- High School
- Wellington
- View
- Garden, Pool
Listing courtesy of United Realty Group, Inc. Contact:
Mortgage Calculator
 All listings featuring the BMLS logo are provided by Beaches MLS Inc. Copyright 2026 Beaches MLS. This information is not verified for authenticity or accuracy and is not guaranteed. © 2026 Beaches Multiple Listing Service, Inc. All rights reserved.
Agent: Junko Fujii | Email: junkofujiihomes@gmail.com