12645 Via Lucia, Boynton Beach, FL 33436
- $465,000
- 2
- BD
- 2
- BA
- 1,729
- SqFt






- Sold Price
- $465,000
- List Price
- $489,900
- Status
- CLOSED
- Days on Market
- 19
- Closing Date
- Apr 27, 2026
- MLS#
- R11168601
- Subtype
- Residential
- Year Built
- 2001
- Bedrooms
- 2
- Bathrooms
- 2
- Full Baths
- 2
- Living Area
- 1,729
- Acres
- 0.13
- Subdivision
- Coral Lakes 12
- Neighborhood
- PB14
- MLS Area Major
- 4620
Property Description
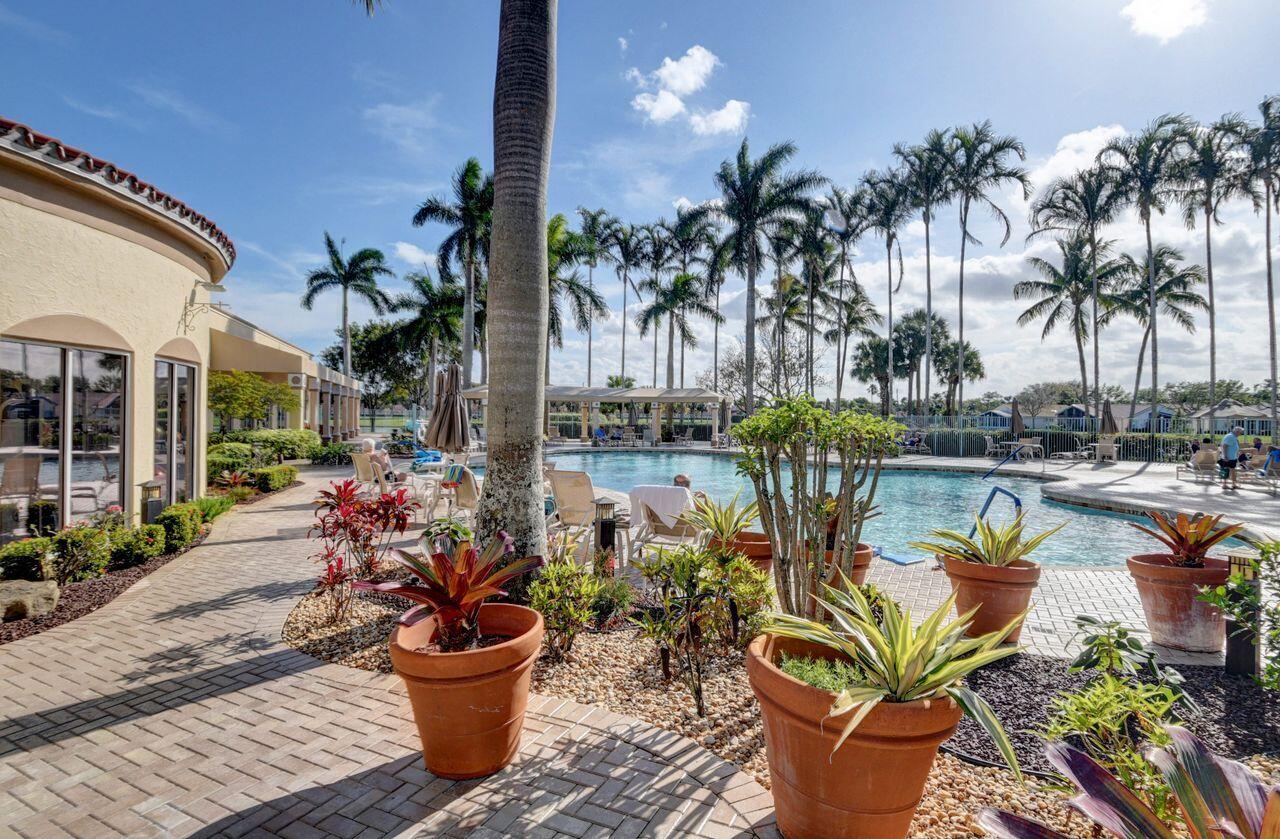
Tuscany at Coral Lakes. Beautiful single family home with 2 full bedrooms and 2 full baths, den can easily be converted to 3rd bedroom. There are shutters throughout and remote controlled shade that gives you total privacy, and adds a touch of elegance leading out to the enclosed lanai. Coral Lakes has a wonderful, newly upgraded clubhouse with many amenities. There are a multitude of clubs that you join. There's an outdoor pool and spa as well as an indoor pool, sauna, and steam room. A fabulous cafe that is open from early morning to 3pm. Tennis, pickle ball, and so many activities are available. Coral Lakes has so many wonderful entertainers that are booked throughout the year. World class singers and shows area performed in a spectacular Theatre! You will never be bored. The card room is always busy with different games being
/u.realgeeks.media/disneyre/header.png)
Additional Information
- Amenities
- Business Center, Clubhouse, Fitness Center, Gated, Home Owners Association, Indoor Pool, Library, Pickleball, Pool, Property Manager On-Site, Restaurant, Sidewalks, Trail(s)
- Interior Features
- Breakfast Area, Bathtub, Entrance Foyer, Family/Dining Room, Garden Tub/Roman Tub, Main Level Primary, Storage, Soaking Tub, Separate Shower, Tub Shower, Walk-In Closet(s)
- Exterior Features
- Lighting, Outdoor Living Area
- Taxes
- $3,609
- HOA Fee
- $638
- HOA Freqency
- Monthly
- Flooring
- Ceramic Tile
- Appliances
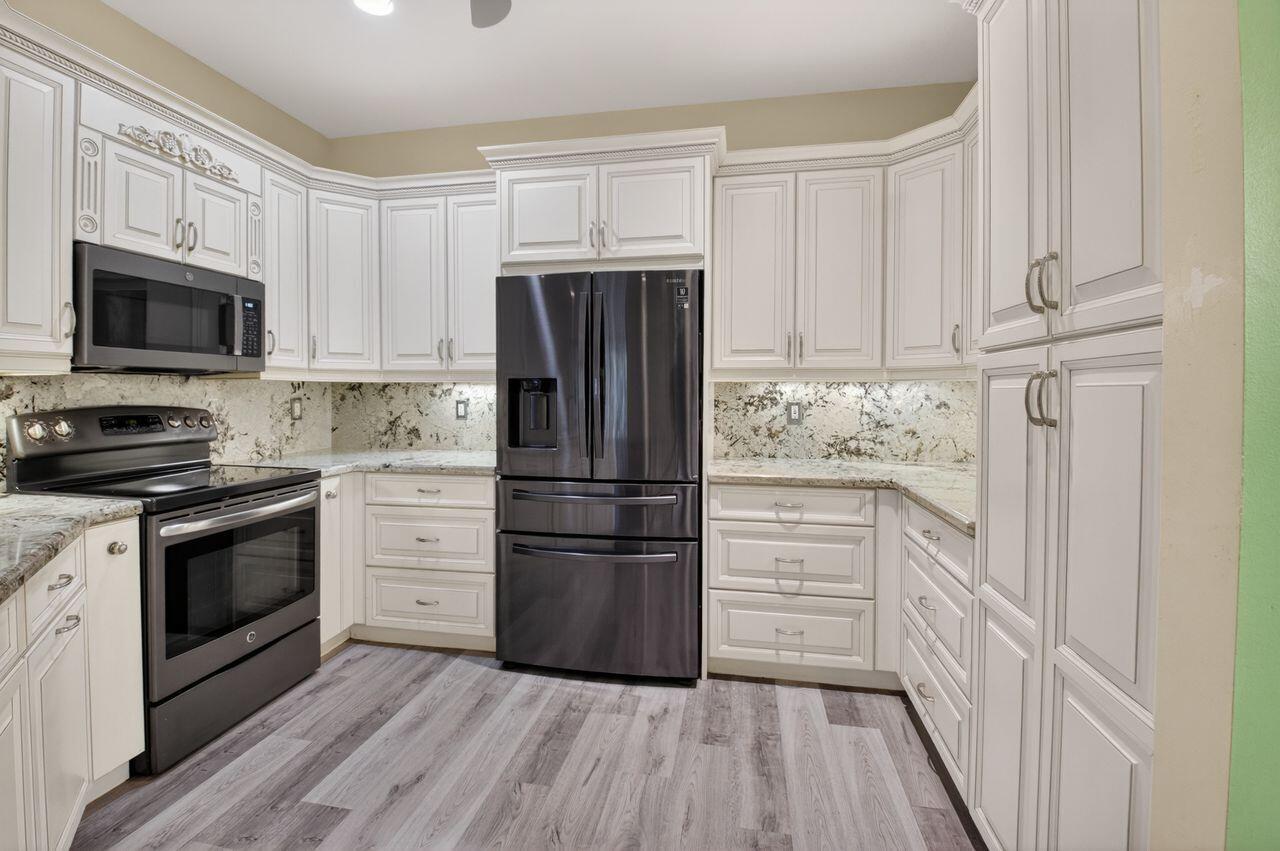
- Cooktop, Dryer, Dishwasher, Electric Range, Free-Standing Freezer, Disposal, Ice Maker, Microwave, Refrigerator, Washer
- Heating
- Central, Electric
- Air Conditioning
- Central Air, Ceiling Fan(s), Electric
- Exterior Construction
- Block, Stucco
- Stories
- 1
- Levels
- One
- Roof
- Wood Trusses
- Parking Features
- Attached, Garage, Garage Door Opener
- Garage Spaces
- 2
- Elementary School
- Hagen Road
- Middle School
- Carver Community
- High School
- Atlantic
- View
- Garden
Listing courtesy of Coldwell Banker. Contact:
Selling Office: Mastropieri Group LLC.Mortgage Calculator
 All listings featuring the BMLS logo are provided by Beaches MLS Inc. Copyright 2026 Beaches MLS. This information is not verified for authenticity or accuracy and is not guaranteed. © 2026 Beaches Multiple Listing Service, Inc. All rights reserved.
Agent: Debra Ann Salama | Email: salama.debra@gmail.com