5393 Sagan Lane, Palm Beach Gardens, FL 33418
- $799,000
- 3
- BD
- 4
- BA
- 2,252
- SqFt




- List Price
- $799,000
- Status
- ACTIVE UNDER CONTRACT
- Days on Market
- 119
- Price Change
- ▼ $10,000 1780859984
- MLS#
- R11168638
- Subtype
- Residential
- Year Built
- 2023
- Bedrooms
- 3
- Bathrooms
- 4
- Full Baths
- 3
- Half Baths
- 1
- Living Area
- 2,252
- Acres
- 0.04
- Subdivision
- Alton
- Neighborhood
- PB29
- Building Name
- Alton
- MLS Area Major
- 5320
Property Description
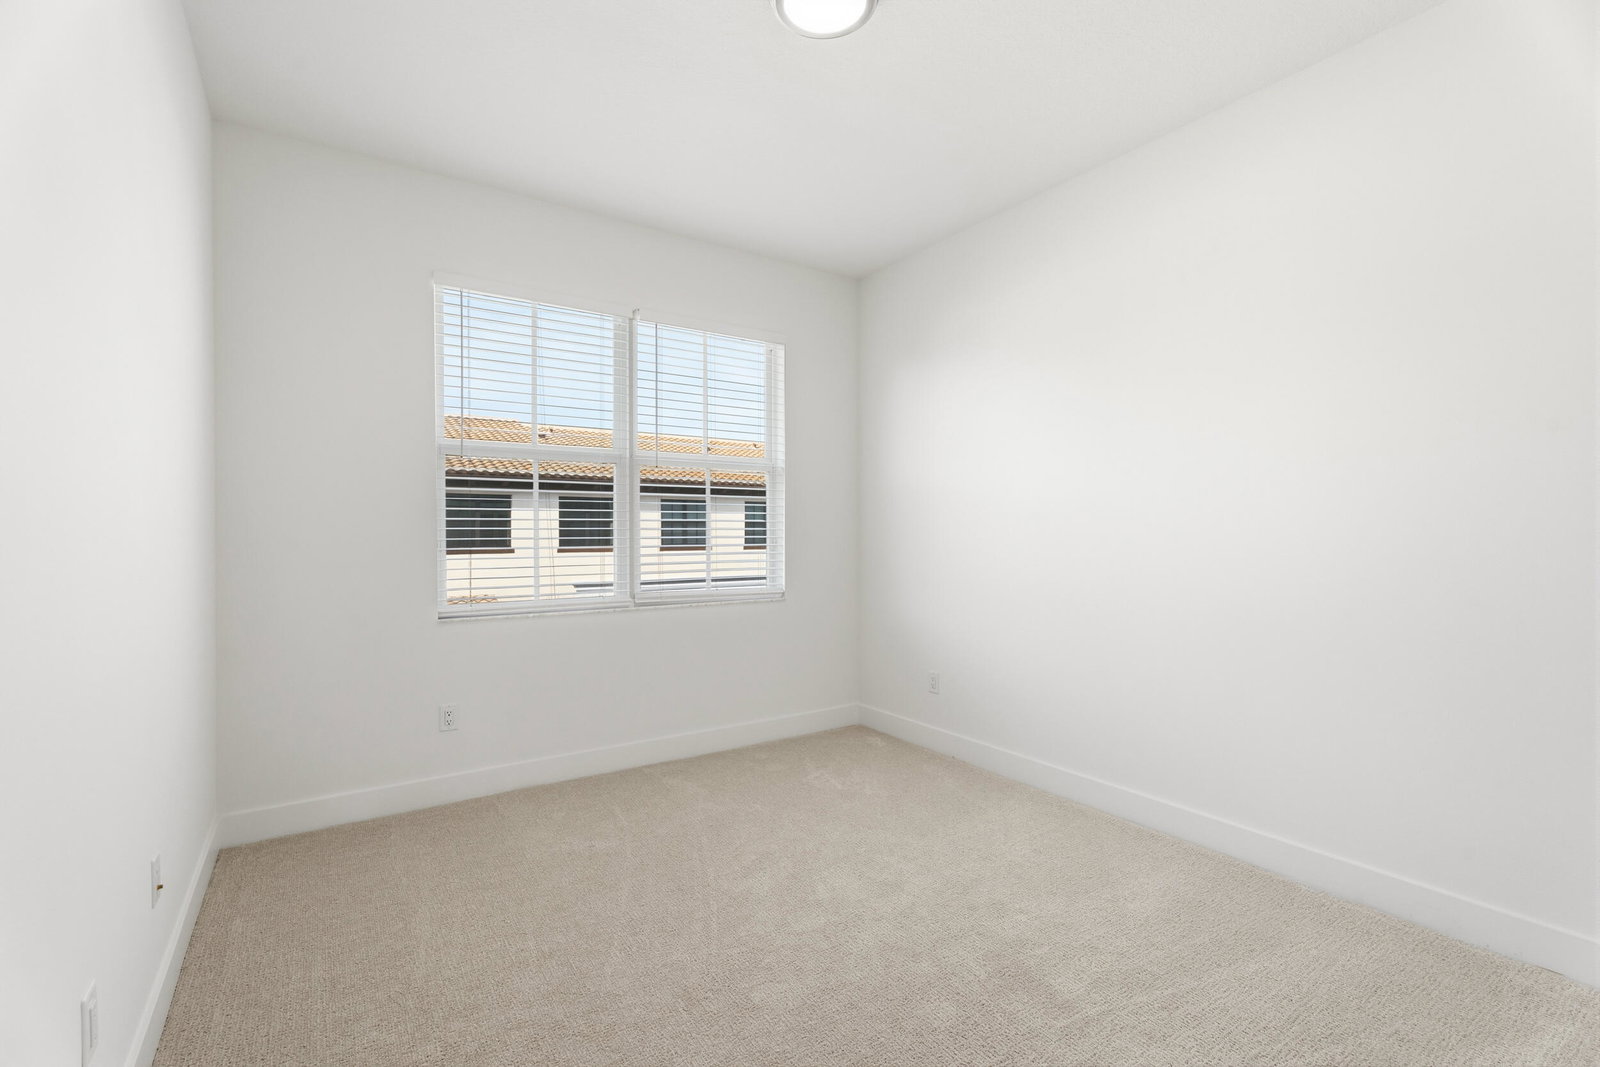
Beautiful island-inspired 3-bedroom, 3-bath townhouse located in the sought-after community of Alton. This light-filled home offers an open and spacious main living area along with an updated kitchen featuring modern appliances, an oversized island with a 3-inch quartz countertop, and timeless white cabinetry with ample storage. In addition to 3 bedrooms, you'll find a large first-floor den bathed in natural light--ideal for a home office, media room, or additional living space. A generous covered balcony creates an inviting spot to enjoy your morning coffee or unwind in the evenings. Wood-look flooring flows seamlessly throughout the main living areas, enhancing the home's fresh, modern appeal. Just steps from Alton Park and a short walk to all community amenities, this is a must-see.
/u.realgeeks.media/disneyre/header.png)
Additional Information
- Amenities
- Basketball Court, Clubhouse, Dog Park, Fitness Center, Home Owners Association, Pickleball, Playground, Pool, Sidewalks, Spa/Hot Tub, Tennis Court(s)
- Interior Features
- Dual Sinks, Kitchen Island, Living/Dining Room, Pantry, Storage, Separate Shower, Upper Level Primary, Walk-In Closet(s)
- Exterior Features
- Balcony, Outdoor Living Area
- Taxes
- $14,052
- HOA Fee
- $470
- HOA Freqency
- Monthly
- Flooring
- Carpet, Laminate
- Appliances
- Dryer, Dishwasher, Disposal, Gas Range, Gas Water Heater, Microwave, Oven, Refrigerator, Water Heater, Washer
- Heating
- Central, Electric
- Air Conditioning
- Central Air, Electric
- Exterior Construction
- Block, Stucco
- Stories
- 3
- Levels
- Multi/Split, Three Or More
- Roof
- Concrete, Tile, Wood Trusses
- Parking Features
- Attached, Garage
- Garage Spaces
- 2
- Elementary School
- Marsh Pointe
- Middle School
- Watson B. Duncan
- High School
- William T. Dwyer
Listing courtesy of Keller Williams Realty Jupiter. Contact:
Mortgage Calculator
 All listings featuring the BMLS logo are provided by Beaches MLS Inc. Copyright 2026 Beaches MLS. This information is not verified for authenticity or accuracy and is not guaranteed. © 2026 Beaches Multiple Listing Service, Inc. All rights reserved.
Agent: Cibie Cahur | Email: cibiecahur@kw.com