107 Desota Street, Hutchinson Island, FL 34949
- $1,499,999
- 3
- BD
- 4
- BA
- 2,729
- SqFt




- List Price
- $1,499,999
- Status
- ACTIVE
- Days on Market
- 194
- MLS#
- R11168698
- Subtype
- Residential
- Style
- Florida, Other
- New Construction
- Yes
- Year Built
- 2025
- Bedrooms
- 3
- Bathrooms
- 4
- Full Baths
- 4
- Living Area
- 2,729
- Acres
- 0.12
- Subdivision
- Desota Residences
- Neighborhood
- SL09
- MLS Area Major
- 7010
Property Description
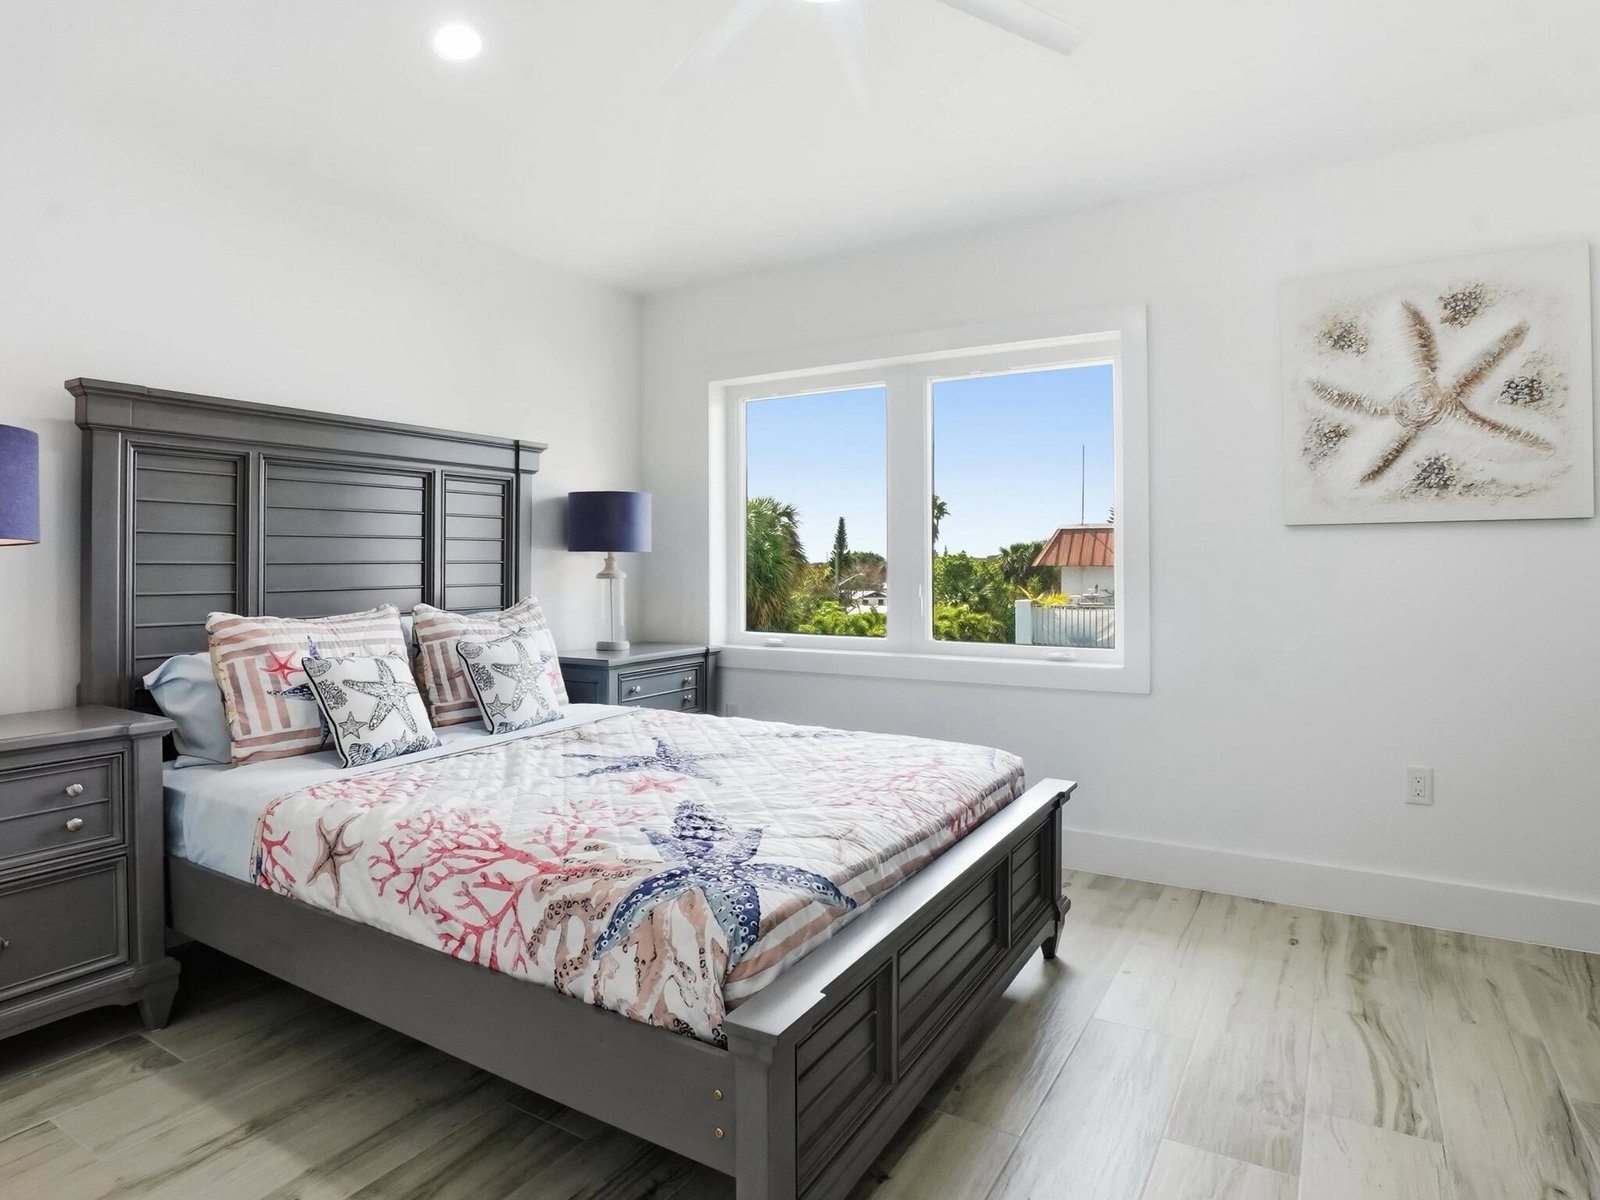
A rare opportunity to own a sophisticated three-story luxury residence designed for refined coastal living. This 3-bedroom + office, 4-bath architectural statement features a private elevator servicing all levels for effortless elegance. Buyers can curate their own finishes, creating a fully customized aesthetic. Expansive living spaces open to a private pool, ideal for upscale entertaining and relaxation. Perfectly positioned near premier dining and local hotspots, this home offers exceptional short-term or luxury rental potential. With no HOA restrictions, enjoy unmatched flexibility and ownership freedom -- an increasingly rare find in today's luxury market. Interior images are from the model; the completed home will be similar
/u.realgeeks.media/disneyre/header.png)
Additional Information
- Amenities
- Sidewalks
- Interior Features
- Breakfast Bar, Breakfast Area, Bathtub, Dual Sinks, Entrance Foyer, Elevator, Garden Tub/Roman Tub, High Ceilings, Kitchen Island, Kitchen/Dining Combo, Custom Mirrors, Pantry, Soaking Tub, Separate Shower, Upper Level Primary
- Exterior Features
- Balcony, Lighting, Outdoor Living Area, Room For Pool
- Taxes
- $4,870
- Property Description
- Florida, Other
- Appliances
- Dryer, Dishwasher, Electric Range, Disposal, Gas Range, Gas Water Heater, Ice Maker, Microwave, Water Heater, Washer
- Heating
- Central, Zoned
- Air Conditioning
- Central Air, Ceiling Fan(s), Electric
- Exterior Construction
- Block, Stucco
- Stories
- 3
- Levels
- Three Or More
- Roof
- Metal
- Pool
- Yes
- Parking Features
- Attached, Garage, Garage Door Opener
- Garage Spaces
- 2
- Elementary School
- Weatherbee
- Middle School
- Dan Mccarty
- High School
- Fort Pierce Westwood Academy
- View
- Garden
Listing courtesy of LYNQ Real Estate. Contact:
Mortgage Calculator
 All listings featuring the BMLS logo are provided by Beaches MLS Inc. Copyright 2026 Beaches MLS. This information is not verified for authenticity or accuracy and is not guaranteed. © 2026 Beaches Multiple Listing Service, Inc. All rights reserved.
Agent: Briana Nielsen | Email: bnielsen@lynqrealty.com