2093 Dickens Terrace, Palm Beach Gardens, FL 33418
- $1,650,000
- 4
- BD
- 6
- BA
- 3,922
- SqFt




- List Price
- $1,650,000
- Status
- ACTIVE UNDER CONTRACT
- Days on Market
- 134
- MLS#
- R11169211
- Subtype
- Residential
- Year Built
- 2018
- Bedrooms
- 4
- Bathrooms
- 6
- Full Baths
- 4
- Half Baths
- 2
- Living Area
- 3,922
- Acres
- 0.17
- Subdivision
- Alton Neighborhood 1
- Building Name
- Alton
- MLS Area Major
- 5320
Property Description
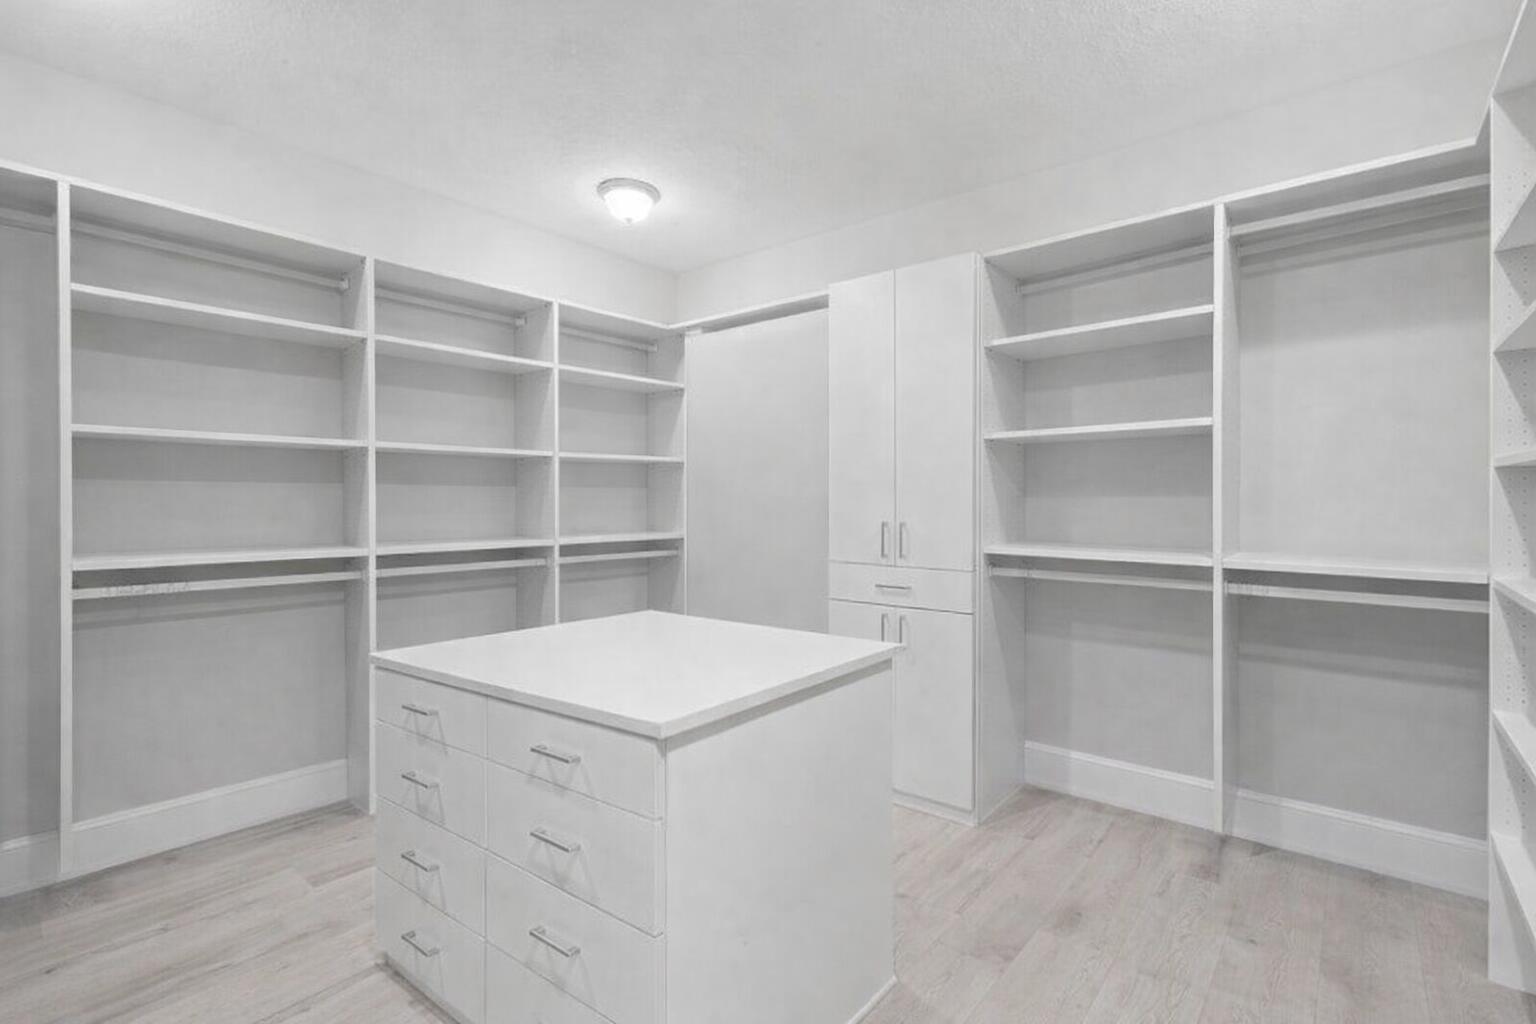
Beautifully upgraded Derby home in the ''Alton'' community located in a prime location on a large green space! This home features: 4 bedrooms, a den/office, 3 full baths PLUS 2 half bathrooms, including a large, attached BONUS room that serves as a spacious 4th bedroom or flexible living space. The bright white kitchen offers modern SS appliances, quartz countertops,a large stainless sink, walk-in pantry, and opens to the main living area & extended Florida room overlooking the lush, landscaped yard. Wood plank tile & LVP flooring add a modern touch throughout the home. Upstairs includes 3 bedrooms highlighted by a large primary suite with an oversized walk-in closet and custom built-ins. The affluent community of Alton maintains miles of walking trails, clubhouse with oversized pool, sports courts, Tot Lot playgrounds and dog parks. The Alton town center is a top local destination with shopping, dining and all the essentials within walking distance or take your golf cart. I-95, the Turnpike, The Gardens Mall and local beaches are in close proximity. PBI Airport is within 20 minutes.
/u.realgeeks.media/disneyre/header.png)
Additional Information
- Amenities
- Basketball Court, Dog Park, Fitness Center, Home Owners Association, Park, Pickleball, Playground, Pool, Sidewalks, Tennis Court(s)
- Interior Features
- Closet Cabinetry, Dual Sinks, Entrance Foyer, Kitchen Island, Living/Dining Room, Split Bedrooms, Storage, Separate Shower, Upper Level Primary, Walk-In Closet(s)
- Exterior Features
- Outdoor Living Area, Room For Pool
- Taxes
- $16,831
- HOA Fee
- $457
- HOA Freqency
- Monthly
- Flooring
- Wood
- Appliances
- Cooktop, Dryer, Dishwasher, Disposal, Gas Range, Gas Water Heater, Microwave, Oven, Refrigerator, Water Heater, Washer
- Heating
- Central, Electric
- Air Conditioning
- Central Air, Electric
- Exterior Construction
- Block
- Stories
- 2
- Levels
- Two
- Roof
- Concrete, Tile, Wood Trusses
- Parking Features
- Attached, Garage, Garage Door Opener
- Garage Spaces
- 3
- Elementary School
- Marsh Pointe
- Middle School
- Watson B. Duncan
- High School
- William T. Dwyer
- View
- Garden
Listing courtesy of Keller Williams Realty Jupiter. Contact:
Mortgage Calculator
 All listings featuring the BMLS logo are provided by Beaches MLS Inc. Copyright 2026 Beaches MLS. This information is not verified for authenticity or accuracy and is not guaranteed. © 2026 Beaches Multiple Listing Service, Inc. All rights reserved.
Agent: Cibie Cahur | Email: cibiecahur@kw.com