300 Venetian Drive Unit 2, Clearwater, FL 33755
- $215,000
- 1
- BD
- 1
- BA
- 710
- SqFt




- List Price
- $215,000
- Status
- ACTIVE
- Days on Market
- 16
- MLS#
- TB8528499
- Subtype
- Residential
- Style
- One Story
- Year Built
- 1959
- Bedrooms
- 1
- Bathrooms
- 1
- Full Baths
- 1
- Living Area
- 710
- Lot Size
- 21,590
- Acres
- 0.49
- Subdivision
- Venetian Shores Condo
- Building Name
- Venetian Shores
- MLS Area Major
- Clearwater
Property Description
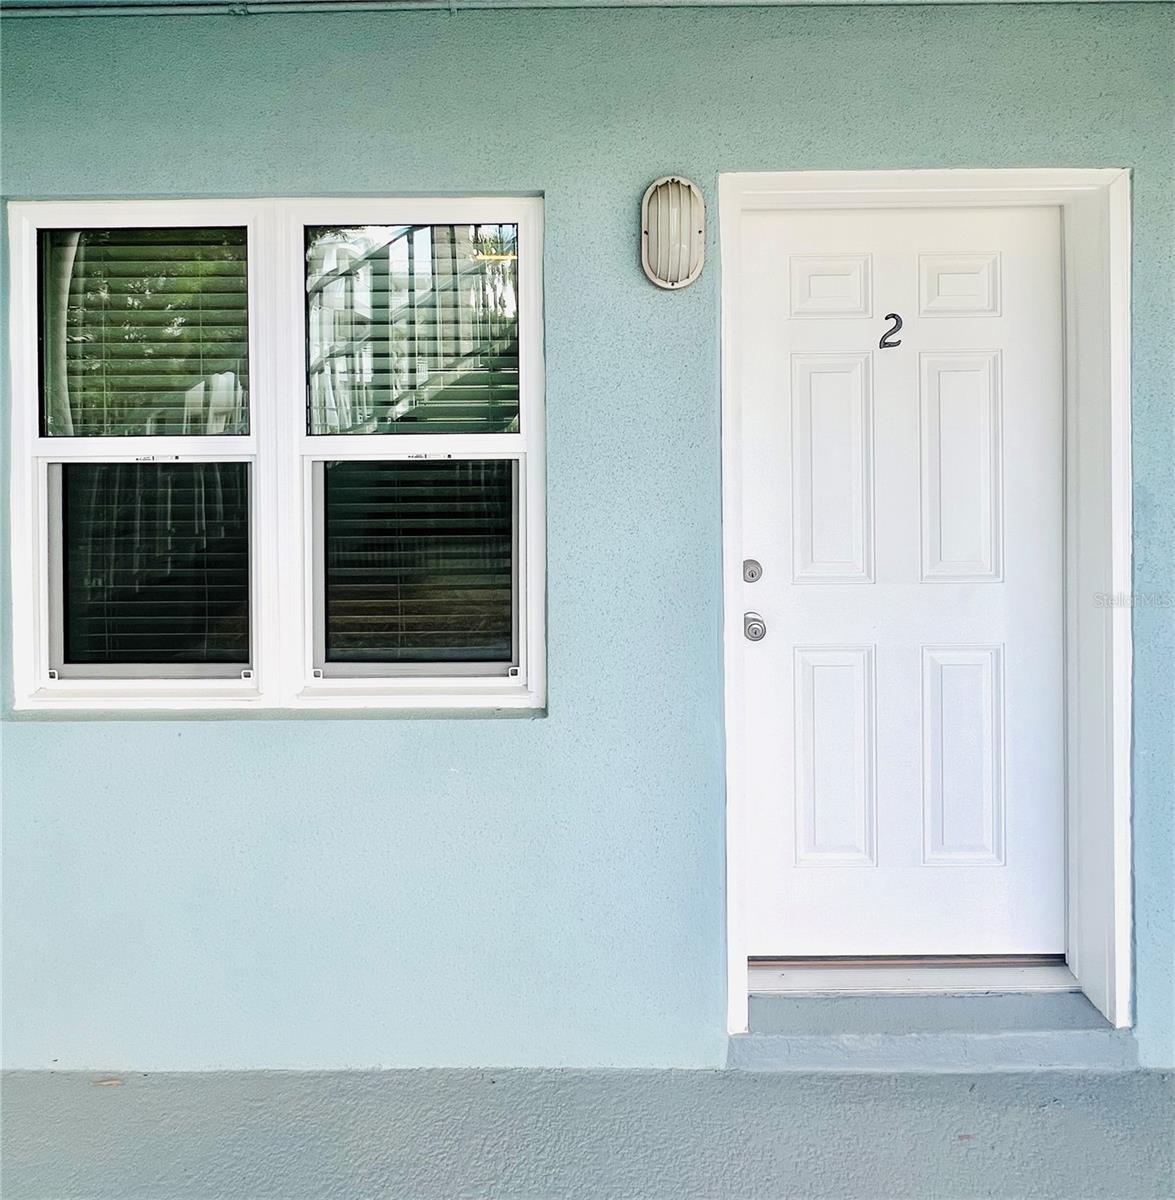
BOAT SLIP INCLUDED! Completely remodeled waterfront condo offering the perfect blend of style, comfort, and boating convenience! This beautifully updated first-floor, 1-bedroom, 1-bath residence features luxury tile flooring throughout, quartz countertops, white shaker cabinetry, stainless steel appliances, new windows and doors, fresh interior paint, updated blinds, ceiling fans, and elegant 5-inch baseboards. Step outside to your covered waterfront patio, where you'll enjoy direct access to the community dock and your assigned boat slip—making it easy to head out for a day on the water. Located just a short boat ride to the Gulf of America, this is an ideal home for boating enthusiasts. Additional features include an assigned parking space, private storage closet, and community mailboxes. Conveniently located just minutes from world-famous Clearwater Beach, shopping, dining, and entertainment, this move-in-ready waterfront retreat offers the best of Florida living.
/u.realgeeks.media/disneyre/header.png)
Additional Information
- Interior Features
- Ceiling Fans(s), Open Floorplan, Stone Counters, Thermostat, Window Treatments
- Exterior Features
- Sidewalk, Storage
- HOA Freqency
- Monthly
- Monthly Condo Fee
- 873
- Condo Fees
- $873
- Condo Fees Term
- Monthly
- Pets Allowed
- Yes
- Pets
- Yes
- Max Pet Weight
- 60
- Pet Size
- Medium (36-60 Lbs.)
- Building Name
- Venetian Shores
- Financing
- Cash, Conventional
- Location
- Landscaped, Sidewalk, Paved
- Community Features
- Community Mailbox, Deed Restrictions, Sidewalks, Street Lights
- Property Description
- One Story
- Appliances
- Dishwasher, Disposal, Microwave, Range, Refrigerator
- Heating
- Central, Electric
- Air Conditioning
- Central Air
- Exterior Construction
- Block
- Exterior Features
- Sidewalk, Storage
- Stories
- 2
- Levels
- One
- Roof
- Shingle
- Foundation
- Slab
- Parking
- Covered, Ground Level, Basement
- Parking Features
- Covered, Ground Level, Basement
- Garage
- 1 Car Garage
- Garage Spaces
- 1
- Garage Features
- Covered, Ground Level, Basement
- View
- Water
Listing courtesy of FUTURE HOME REALTY INC. 813-855-4982
Mortgage Calculator
StellarMLS is the source of this information via Internet Data Exchange Program. All listing information is deemed reliable but not guaranteed and should be independently verified through personal inspection by appropriate professionals. Listings displayed on this website may be subject to prior sale or removal from sale. Availability of any listing should always be independently verified. Listing information is provided for consumer personal, non-commercial use, solely to identify potential properties for potential purchase. All other use is strictly prohibited and may violate relevant federal and state law. Data last updated on