777 N Ashley Drive Unit 2308, Tampa, FL 33602
- $439,000
- 1
- BD
- 1
- BA
- 772
- SqFt






- List Price
- $439,000
- Status
- ACTIVE
- Days on Market
- 0
- MLS#
- TB8532331
- Subtype
- Residential
- Style
- One Story
- Architectural Style
- Contemporary
- Year Built
- 2007
- Bedrooms
- 1
- Bathrooms
- 1
- Full Baths
- 1
- Living Area
- 772
- Subdivision
- Skypoint A Condo
- Building Name
- Skypoint
- MLS Area Major
- Tampa
Property Description
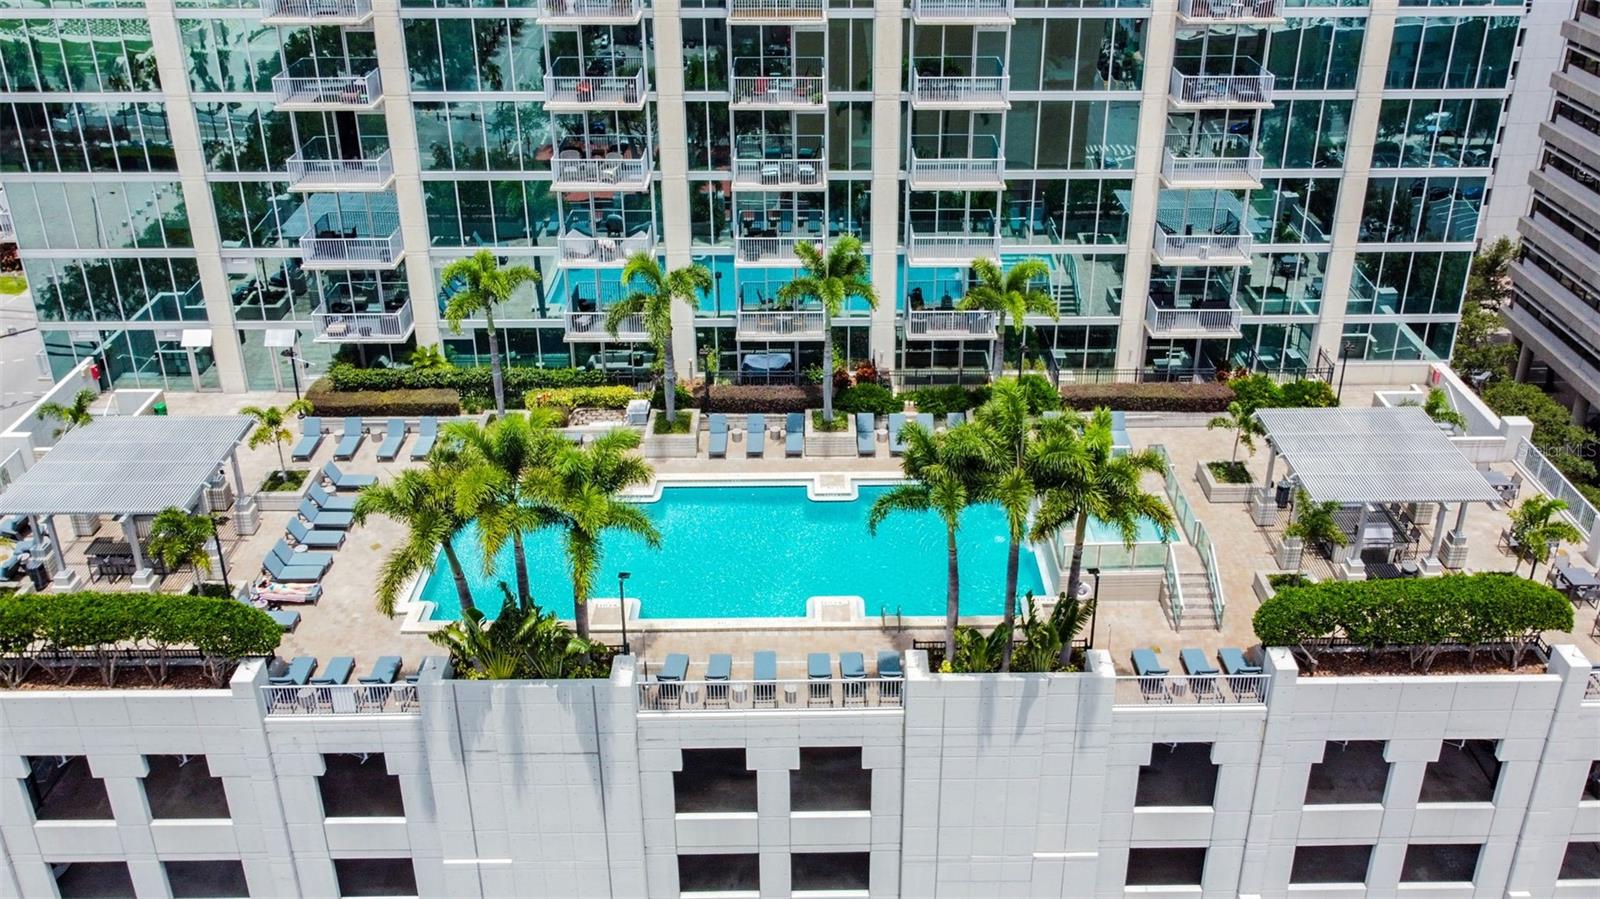
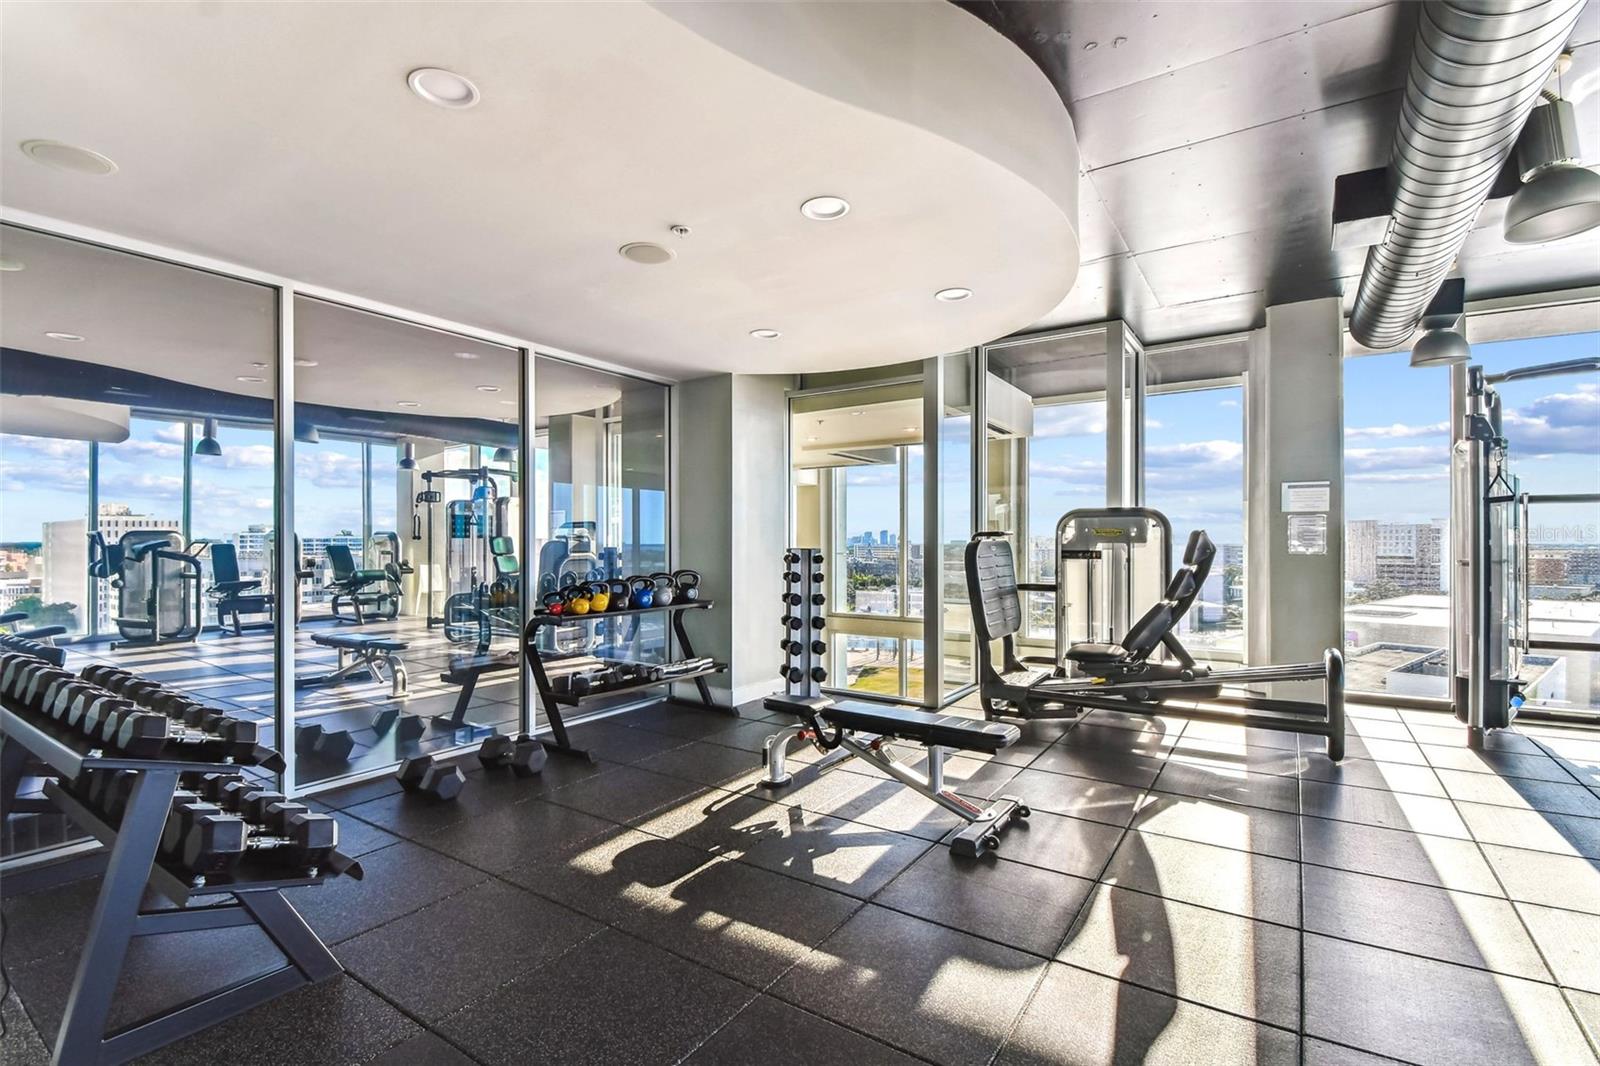
Experience elevated downtown living from the 23rd floor of SkyPoint in this fully furnished, turnkey one-bedroom, one-bath residence. Positioned on the desirable south and pool side of the building, the condo offers privacy, quiet and sweeping views of Curtis Hixon Waterfront Park, the downtown skyline, Channelside and the resort-style pool deck. Floor-to-ceiling windows fill the residence with natural light, while a private balcony off the living and kitchen area provides a front-row seat to the city. The interior blends modern-industrial style with a warm, comfortable feel. Hardwood flooring, tall exposed-concrete ceilings and an open layout create a distinctive urban setting. The updated kitchen features open shelving, dark natural-stone countertops, stainless steel appliances and a butcher-block island with seating. The open loft-style bedroom is defined by a half wall and includes a walk-in closet and custom hotel-inspired headboard and accent wall. The updated bathroom offers an oversized tub and shower combination with custom tile inlay, and an in-unit stacked washer and dryer adds everyday convenience. Offered with the furnishings, décor and housewares included, this move-in-ready residence is ideal for full-time downtown living, a furnished pied-à-terre, second home or lock-and-leave urban retreat. The unit is vacant and available for immediate occupancy. The current assigned parking space, #444, is an oversized space on the coveted second level of the garage near the elevator, allowing quick and convenient access in and out of the building. SkyPoint residents enjoy a resort-style pool deck, grilling areas, fitness center, clubroom, concierge services and 24-hour guarded security. The pet-friendly building allows up to two pets, subject to association rules. Step outside and enjoy convenient access to Curtis Hixon Waterfront Park, the Tampa Riverwalk, Straz Center, Tampa Theatre, Water Street, Amalie Arena, Armature Works and the dining, entertainment and cultural attractions of Downtown Tampa. The condominium fee includes cable, internet, water, sewer, trash, building insurance, exterior and grounds maintenance, reserves, management, pool maintenance and recreational facilities. This is a rare opportunity to enjoy high-rise views, turnkey convenience and one of Downtown Tampa’s most walkable lifestyles.
/u.realgeeks.media/disneyre/header.png)
Additional Information
- Amenities
- Elevators, Fitness Center, Gated
- Interior Features
- Ceiling Fans(s), High Ceilings, Living Room/Dining Room Combo, Open Floorplan, Walk-In Closet(s)
- Exterior Features
- Balcony, Sliding Doors
- HOA Fee
- $788
- HOA Freqency
- Monthly
- Pets Allowed
- Yes
- Pets
- Yes
- Pet Size
- Extra Large (101+ Lbs.)
- Building Name
- Skypoint
- Financing
- Cash, Conventional, FHA, VA Loan
- Location
- City Limits
- Community Features
- Association Recreation - Owned, Buyer Approval Required, Community Mailbox, Deed Restrictions, Fitness Center, Gated Community - Guard, Pool
- Property Description
- One Story
- Zoning
- CBD-2
- Appliances
- Dishwasher, Disposal, Dryer, Microwave, Range, Refrigerator, Washer
- Heating
- Central
- Air Conditioning
- Central Air
- Exterior Construction
- Block, Concrete, Metal Frame
- Exterior Features
- Balcony, Sliding Doors
- Stories
- 33
- Levels
- One
- Roof
- Built-Up
- Foundation
- Slab
- Pool
- Yes
- Parking
- Assigned, Guest, Off Street, Reserved, Basement
- Parking Features
- Assigned, Guest, Off Street, Reserved, Basement
- Garage
- 1 Car Garage
- Garage Spaces
- 1
- Garage Features
- Assigned, Guest, Off Street, Reserved, Basement
- View
- City, Park/Greenbelt, Water
Listing courtesy of PARTNER AGENT REALTY INC. 813-356-9214
Mortgage Calculator
StellarMLS is the source of this information via Internet Data Exchange Program. All listing information is deemed reliable but not guaranteed and should be independently verified through personal inspection by appropriate professionals. Listings displayed on this website may be subject to prior sale or removal from sale. Availability of any listing should always be independently verified. Listing information is provided for consumer personal, non-commercial use, solely to identify potential properties for potential purchase. All other use is strictly prohibited and may violate relevant federal and state law. Data last updated on