1716 W Sitka Street, Tampa, FL 33604
- $298,000
- 2
- BD
- 1
- BA
- 800
- SqFt



- List Price
- $298,000
- Status
- COMING SOON
- MLS#
- TB8534061
- Subtype
- Residential
- Style
- One Story
- Architectural Style
- Bungalow
- Year Built
- 1951
- Bedrooms
- 2
- Bathrooms
- 1
- Full Baths
- 1
- Living Area
- 800
- Lot Size
- 5,300
- Acres
- 0.12
- Subdivision
- Almima
- MLS Area Major
- Tampa / Sulphur Springs
Property Description
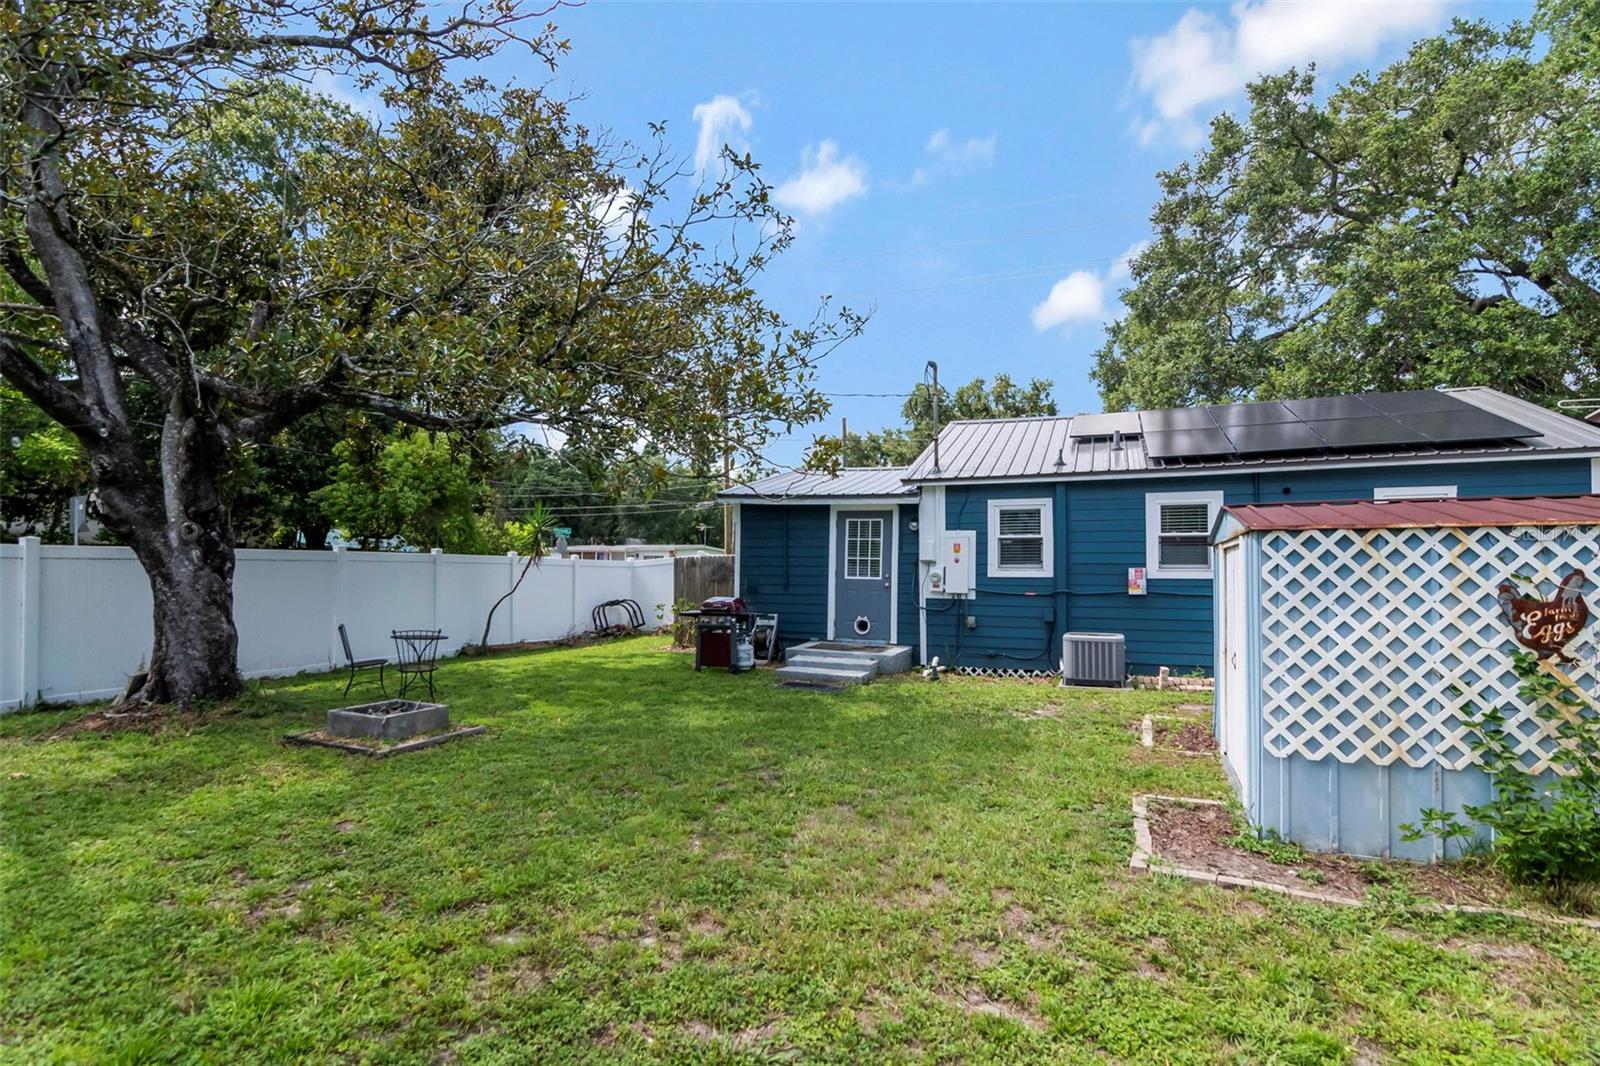
Welcome to this beautifully reimagined 2-bedroom, 1-bath residence where timeless style meets modern convenience. This home has fully paid, owner-owned SOLAR. Situated on a spacious homesite with an oversized, fully fenced backyard, this move-in-ready home showcases an impressive list of recent improvements completed with quality and attention to detail. The current owner has invested extensively in the home, including new windows and exterior doors (2020), durable James Hardie® fiber cement siding, new PEX plumbing (2025), a new metal roof (2025), and elegant Taj quartz kitchen countertops (2026), creating a home that is as functional as it is beautiful. Ideally located in the sought-after Lowry Park area, you’ll enjoy effortless access to Downtown Tampa, Midtown, Seminole Heights, Riverside Heights, Carrollwood, International Plaza, Tampa International Airport, and an outstanding selection of acclaimed restaurants, shopping, and entertainment. Offering refined updates, exceptional value, and an unbeatable location, this home is a rare opportunity to enjoy the best of Tampa living.
/u.realgeeks.media/disneyre/header.png)
Additional Information
- Interior Features
- Stone Counters, Thermostat
- Exterior Features
- Lighting
- Financing
- Cash, Conventional, FHA, VA Loan
- Location
- Oversized Lot, Paved
- Community Features
- No Deed Restriction
- Property Description
- One Story
- Zoning
- RS-50
- Appliances
- Range, Tankless Water Heater
- Heating
- Central, Electric, Solar
- Air Conditioning
- Central Air
- Exterior Construction
- HardiPlank Type
- Exterior Features
- Lighting
- Stories
- 1
- Levels
- One
- Roof
- Metal
- Foundation
- Crawlspace
- Parking
- Driveway
- Parking Features
- Driveway
- Garage Features
- Driveway
- Elementary School
- Twin Lakes-Hb
- Middle School
- Memorial-Hb
- High School
- Chamberlain-HB
Listing courtesy of CHARLES RUTENBERG REALTY INC. 866-580-6402
Mortgage Calculator
StellarMLS is the source of this information via Internet Data Exchange Program. All listing information is deemed reliable but not guaranteed and should be independently verified through personal inspection by appropriate professionals. Listings displayed on this website may be subject to prior sale or removal from sale. Availability of any listing should always be independently verified. Listing information is provided for consumer personal, non-commercial use, solely to identify potential properties for potential purchase. All other use is strictly prohibited and may violate relevant federal and state law. Data last updated on