5123 20th Street W, West Bradenton, FL 34207
- $235,000
- 2
- BD
- 1
- BA
- 864
- SqFt




- List Price
- $235,000
- Status
- ACTIVE
- Days on Market
- 1
- MLS#
- TB8534087
- Subtype
- Residential
- Style
- One Story
- Year Built
- 1961
- Bedrooms
- 2
- Bathrooms
- 1
- Full Baths
- 1
- Living Area
- 864
- Lot Size
- 9,670
- Acres
- 0.22
- Subdivision
- Holiday Heights
- MLS Area Major
- Bradenton/Fifty Seventh Avenue
Property Description
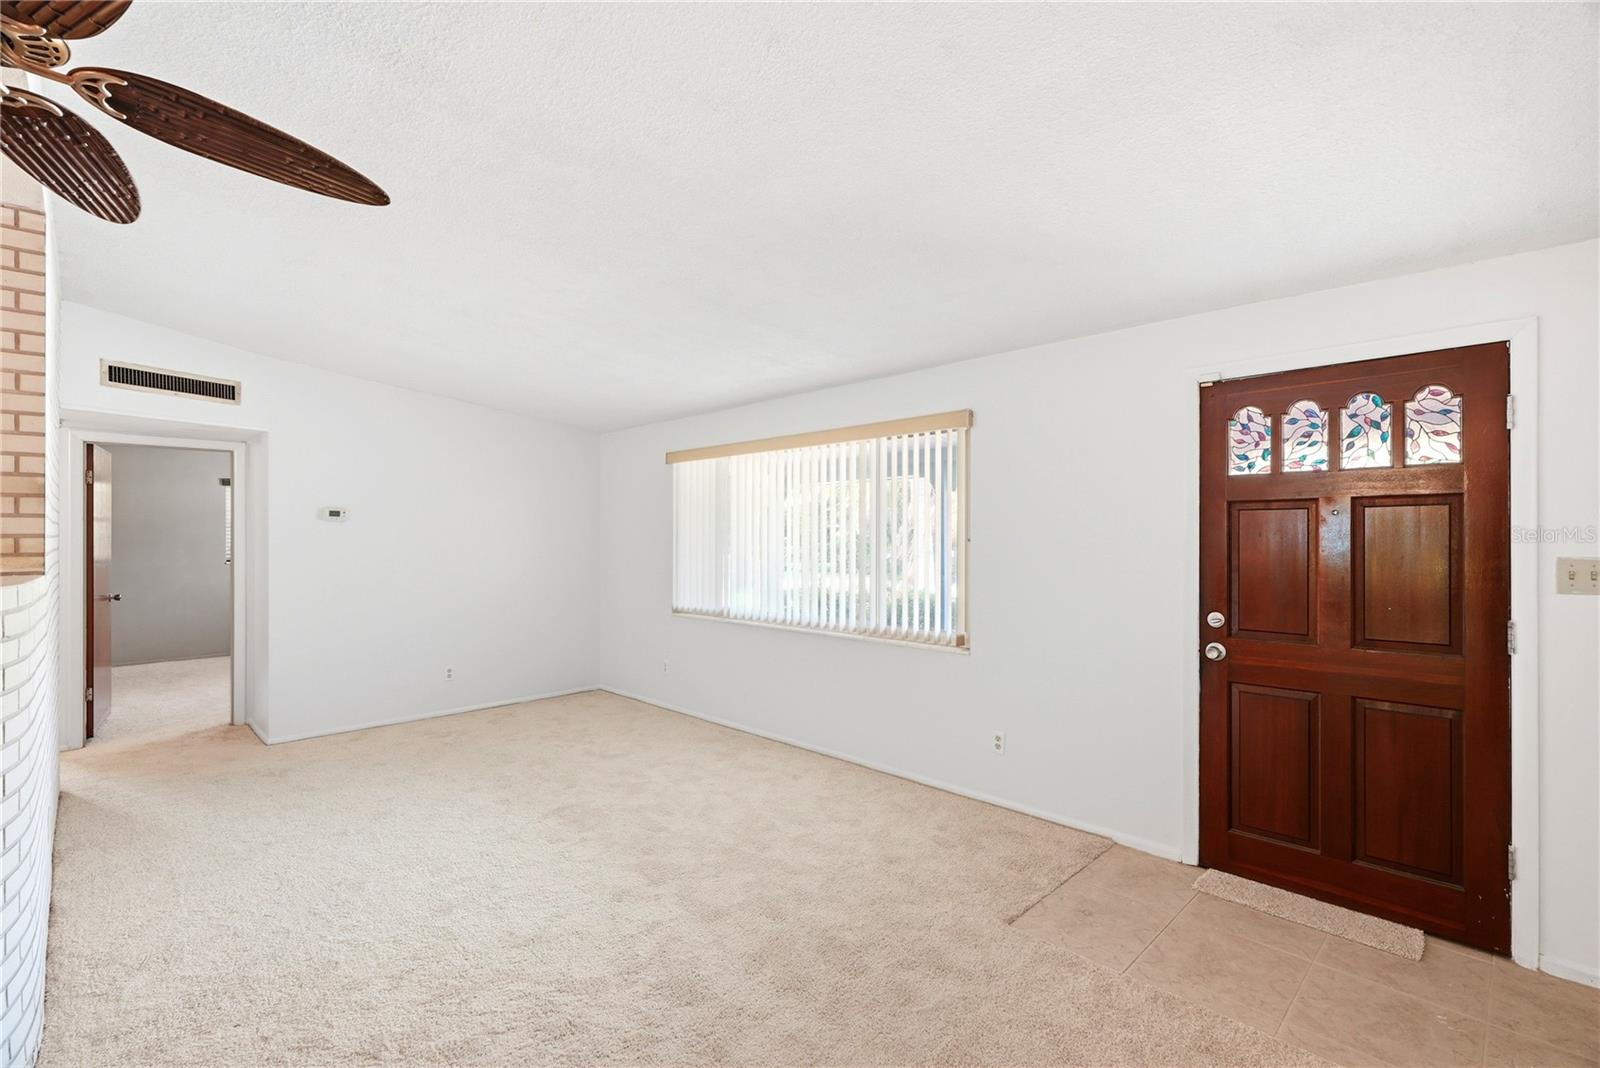
Tropical curb appeal, timeless construction, and endless backyard potential await at this charming block-built home. Framed by beautiful palm trees that instantly bring the Florida vibe, this property sits on a spacious, nearly quarter-acre fenced lot with room to relax, entertain, or create your dream outdoor oasis. Inside, you'll find an open-concept layout full of character, highlighted by a stunning brick accent wall, along with a one-car garage and washer and dryer for added convenience. The oversized screened-in lanai is the perfect place to enjoy your morning coffee or unwind in the evenings, while the expansive backyard offers endless possibilities for a pool, garden, or play space. Built with the quality and craftsmanship you don't often find today, this home is located outside of a flood zone, less than 20 minutes from the beautiful beaches of Anna Maria Island, and just minutes from Detwiler's Farm Market, giving you the perfect combination of classic charm, everyday convenience, and the Florida lifestyle. Schedule your showing today!
/u.realgeeks.media/disneyre/header.png)
Additional Information
- Interior Features
- Ceiling Fans(s), Kitchen/Family Room Combo, Living Room/Dining Room Combo, Primary Bedroom Main Floor, Open Floorplan, Window Treatments
- Exterior Features
- Rain Gutters, Sliding Doors
- Financing
- Cash, Conventional, FHA, VA Loan
- Location
- City Limits, In County, Sidewalk, Paved
- Community Features
- None, No Deed Restriction
- Property Description
- One Story
- Zoning
- RSF6
- Appliances
- Dishwasher, Disposal, Dryer, Electric Water Heater, Range, Refrigerator, Washer, Water Purifier Owned
- Heating
- Central
- Air Conditioning
- Central Air
- Exterior Construction
- Block
- Exterior Features
- Rain Gutters, Sliding Doors
- Levels
- One
- Roof
- Shingle
- Foundation
- Slab
- Parking
- Driveway
- Parking Features
- Driveway
- Garage
- 1 Car Garage
- Garage Spaces
- 1
- Garage Features
- Driveway
- Elementary School
- Bayshore Elementary
- High School
- Bayshore High
Listing courtesy of EXP REALTY LLC. 888-883-8509
Mortgage Calculator
StellarMLS is the source of this information via Internet Data Exchange Program. All listing information is deemed reliable but not guaranteed and should be independently verified through personal inspection by appropriate professionals. Listings displayed on this website may be subject to prior sale or removal from sale. Availability of any listing should always be independently verified. Listing information is provided for consumer personal, non-commercial use, solely to identify potential properties for potential purchase. All other use is strictly prohibited and may violate relevant federal and state law. Data last updated on