3159 Aspen Road, Palm Bay, FL 32909
- $269,900
- 3
- BD
- 2
- BA
- 1,239
- SqFt











- List Price
- $269,900
- Status
- ACTIVE
- Days on Market
- 108
- Price Change
- ▼ $10,000 1785803176
- MLS#
- V4949311
- Subtype
- Residential
- Style
- One Story
- Architectural Style
- Ranch
- Year Built
- 2023
- Bedrooms
- 3
- Bathrooms
- 2
- Full Baths
- 2
- Living Area
- 1,239
- Lot Size
- 10,800
- Acres
- 0.23
- Subdivision
- Port Malabar Unit 25
- MLS Area Major
- Palm Bay/Melbourne
Property Description
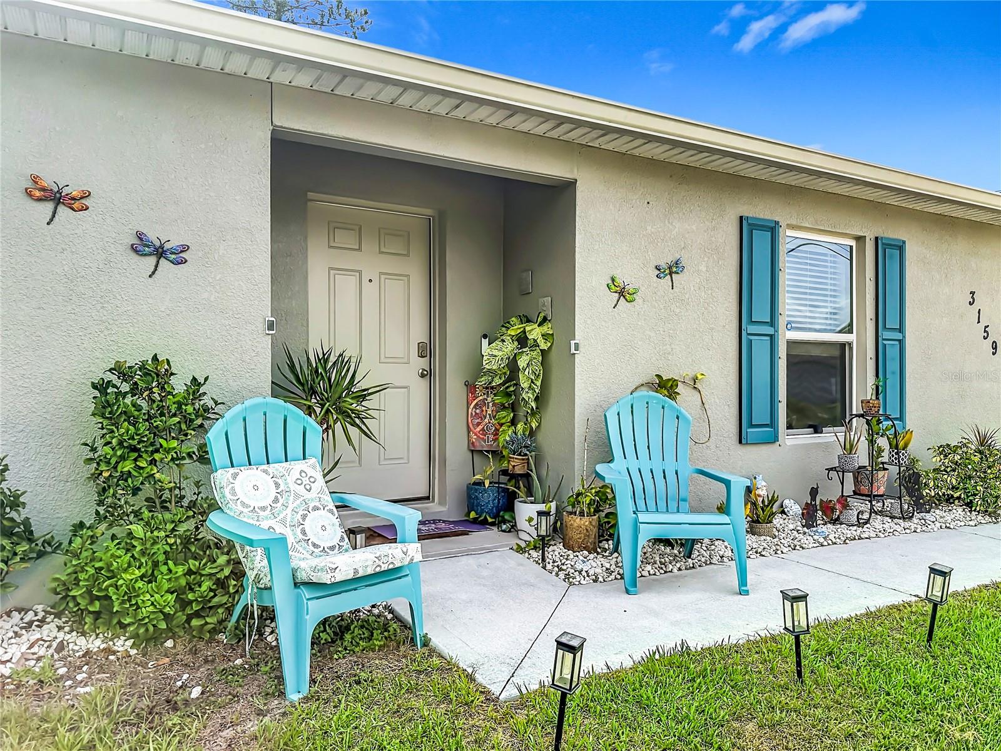
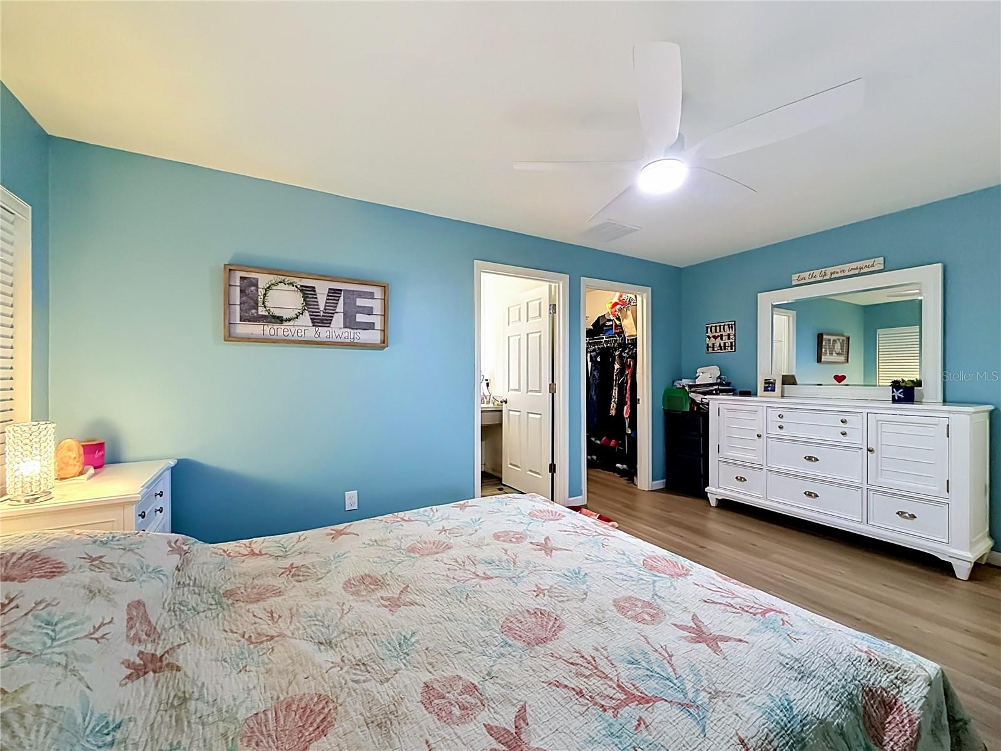
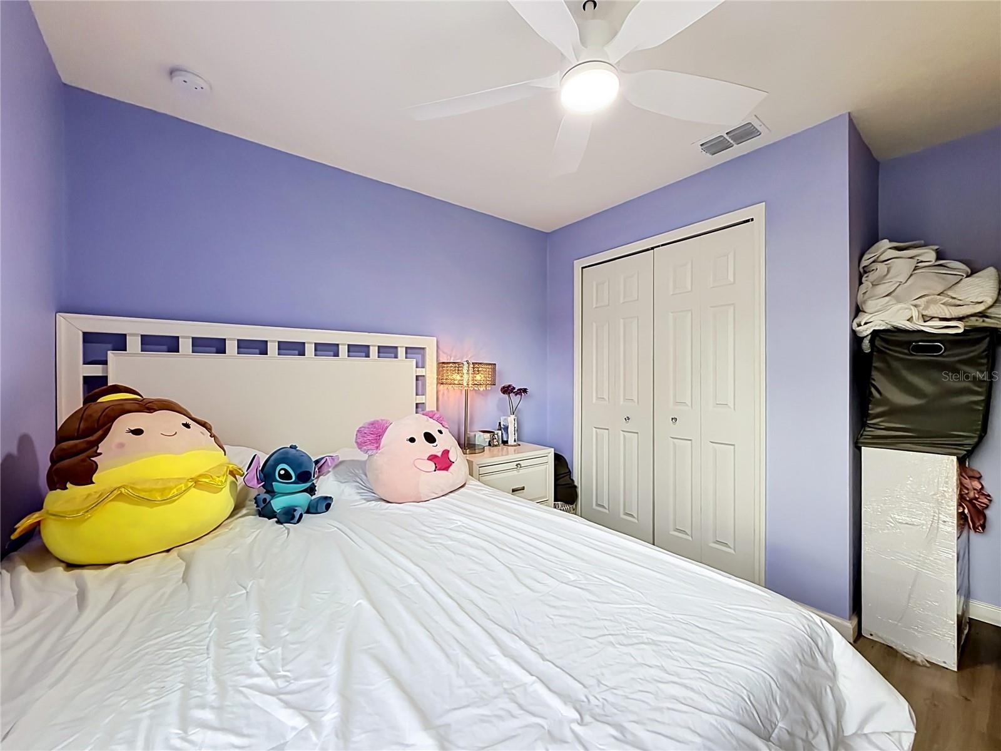
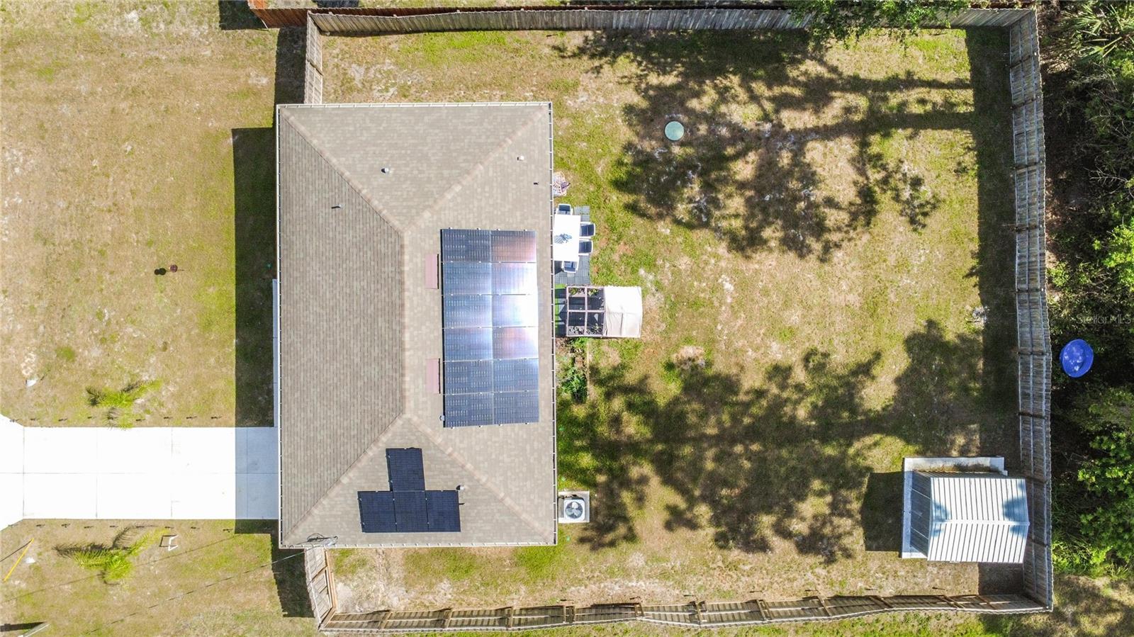
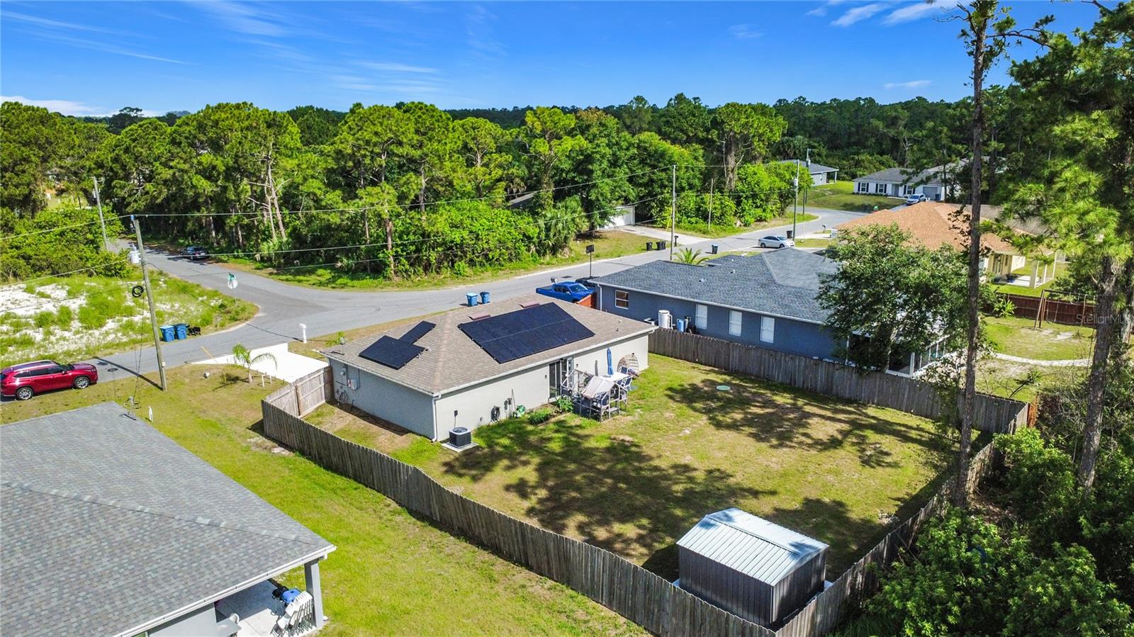
JUST REDUCED PRICE $10,000.00! Check out this home that was built in 2023. This home is a 2 Bedroom 2 Bathroom home with many upgrades by the owner. Walk into the 20 ft. Living Room and you see immediately the fully open concept home. The Living Room flows into the Dining room. The Kitchen is wide open and has a large Peninsula with a Breakfast Bar. It has plenty of natural light due to the Sliding glass door that open into the large fully fenced in yard. The Main Bedroom has a private Bathroom with a walk-in shower and a large walk-in closet. The second bedroom is a good size also and has a double closet. The Owner has Added Gutters, installed Laminate flooring throughout the home, large shed, greenhouse, Fencing, Culligan Reverse Osmosis Water Treatment System an upgraded electric box and an electric hook up in the garage for your electric car! This home also has solar panels for a minimal monthly payment that lowers your electric bill considerably. You must put this home on your must-see list! This home is move in ready and needs nothing.
/u.realgeeks.media/disneyre/header.png)
Additional Information
- Interior Features
- Ceiling Fans(s), Open Floorplan, Primary Bedroom Main Floor, Thermostat, Walk-In Closet(s)
- Exterior Features
- Sliding Doors
- Financing
- Cash, Conventional, FHA, VA Loan
- Community Features
- No Deed Restriction
- Property Description
- One Story
- Zoning
- RES
- Appliances
- Dishwasher, Dryer, Electric Water Heater, Microwave, Range, Refrigerator, Washer
- Heating
- Central, Electric, Solar
- Air Conditioning
- Central Air
- Exterior Construction
- Block
- Exterior Features
- Sliding Doors
- Levels
- One
- Roof
- Shingle
- Foundation
- Slab
- Garage
- 1 Car Garage
- Garage Spaces
- 1
Listing courtesy of WATSON REALTY CORP.. 386-767-2890
Mortgage Calculator
StellarMLS is the source of this information via Internet Data Exchange Program. All listing information is deemed reliable but not guaranteed and should be independently verified through personal inspection by appropriate professionals. Listings displayed on this website may be subject to prior sale or removal from sale. Availability of any listing should always be independently verified. Listing information is provided for consumer personal, non-commercial use, solely to identify potential properties for potential purchase. All other use is strictly prohibited and may violate relevant federal and state law. Data last updated on