Share this with your friends


(561) 312-0686
Real Estate Company
1763 Harborside Circle, Wellington, FL 33414
- $519,000
- 3
- BD
- 2
- BA
- 1,394
- SqFt




- List Price
- $519,000
- Status
- ACTIVE
- Days on Market
- 134
- Price Change
- ▼ $30,500 1790627449
- MLS#
- B26045271
- Subtype
- Residential
- Style
- Mediterranean
- Year Built
- 1987
- Bedrooms
- 3
- Bathrooms
- 2
- Full Baths
- 2
- Living Area
- 1,394
- Acres
- 0.11
- Subdivision
- Wellington Tr 42b
- Neighborhood
- PB24
- Building Name
- Wellington Lakes
- MLS Area Major
- 5520
Property Description
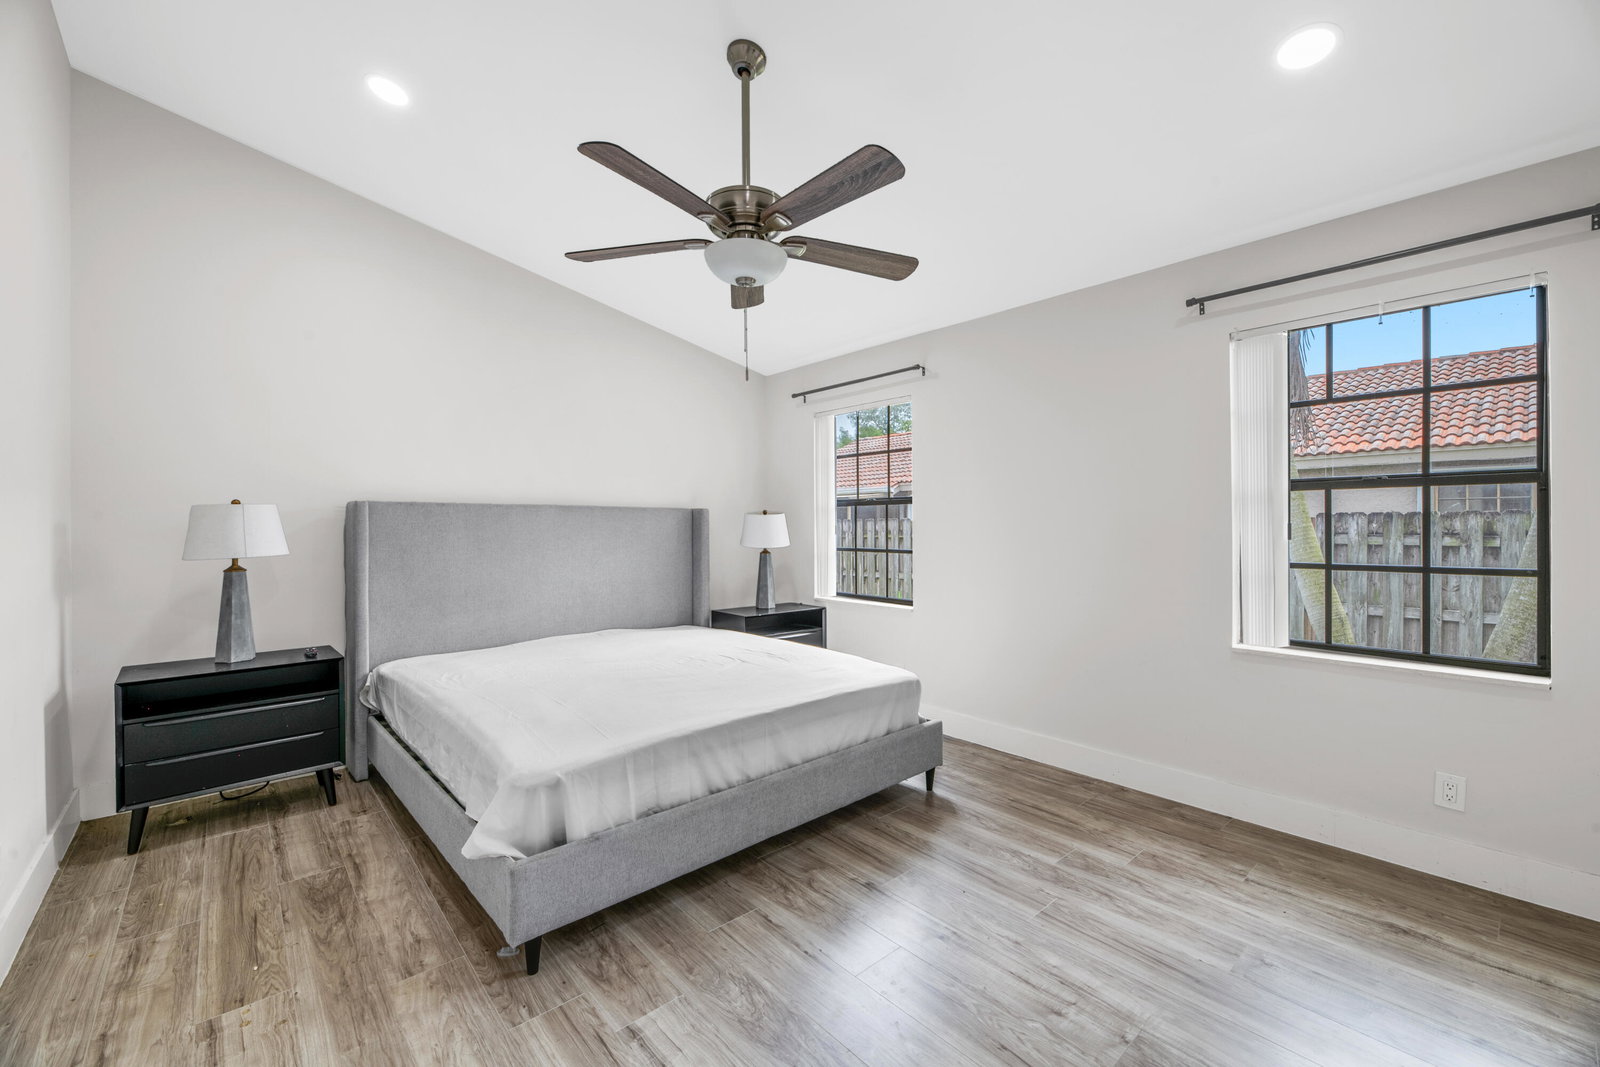
Welcome to Wellington Lakes! This well-maintained 3-bedroom, 2-bath home offers a **new roof (2024)**, recently painted interior, vaulted ceilings, and generously sized rooms. The open floor plan creates a natural flow between the living and dining areas and the kitchen, featuring newer stainless steel appliances. Sliding glass doors open to a screened porch overlooking the fenced backyard, providing the perfect space to relax or entertain. The primary suite features a custom California Closet, dual sinks, and an updated walk-in shower, while the refreshed guest bathroom includes modern smart mirrors. Additional highlights include a spacious laundry room and attached two-car garage. Ideally located just steps from the community pool and minutes from Wellington's equestrian venues, shopping dining, and recreation. A great opportunity to enjoy the Wellington lifestyle!

Additional Information
- Amenities
- Home Owners Association, Pool, Trail(s)
- Interior Features
- Cathedral Ceiling(s), Dual Sinks, Eat-in Kitchen, Living/Dining Room, Main Level Primary, Separate Shower, Vaulted Ceiling(s)
- Exterior Features
- Outdoor Living Area, Porch
- Taxes
- $8,251
- HOA Fee
- $154
- HOA Freqency
- Monthly
- Property Description
- Mediterranean
- Zoning
- WELL_P
- Flooring
- Ceramic Tile, Laminate
- Appliances
- Dryer, Dishwasher, Electric Range, Electric Water Heater, Disposal, Microwave, Refrigerator, Water Heater, Washer
- Heating
- Central, Electric, Heat Strip
- Air Conditioning
- Central Air, Electric
- Exterior Construction
- CBS (Concrete Block Structure), Block, Concrete, Stucco
- Stories
- 1
- Levels
- Multi/Split, One
- Roof
- Barrel
- Foundation
- Slab
- Parking Features
- Asphalt, Attached, Garage
- Garage Spaces
- 2
- Elementary School
- New Horizons
- Middle School
- Polo Park
- High School
- Wellington
- View
- Garden
Listing courtesy of Equestrian Sotheby's Internati. Contact:
How much is your home worth?
...get instant property value now!
Mortgage Calculator
 All listings featuring the BMLS logo are provided by Beaches MLS Inc. Copyright 2026 Beaches MLS. This information is not verified for authenticity or accuracy and is not guaranteed. © 2026 Beaches Multiple Listing Service, Inc. All rights reserved.
Agent: David A Welles | Email: david.welles@sothebys.realty