Share this with your friends


(561) 312-0686
Real Estate Company
7403 Twin Falls Drive, Boynton Beach, FL 33437
- $749,000
- 3
- BD
- 3
- BA
- 2,309
- SqFt




- List Price
- $749,000
- Status
- ACTIVE UNDER CONTRACT
- Days on Market
- 8
- MLS#
- B26083003
- Subtype
- Residential
- Style
- Ranch
- Year Built
- 2006
- Bedrooms
- 3
- Bathrooms
- 3
- Full Baths
- 2
- Half Baths
- 1
- Living Area
- 2,309
- Acres
- 0.13
- Subdivision
- Valencia Pointe 1
- Neighborhood
- PB14
- Building Name
- Valencia Pointe
- MLS Area Major
- 4610
Property Description
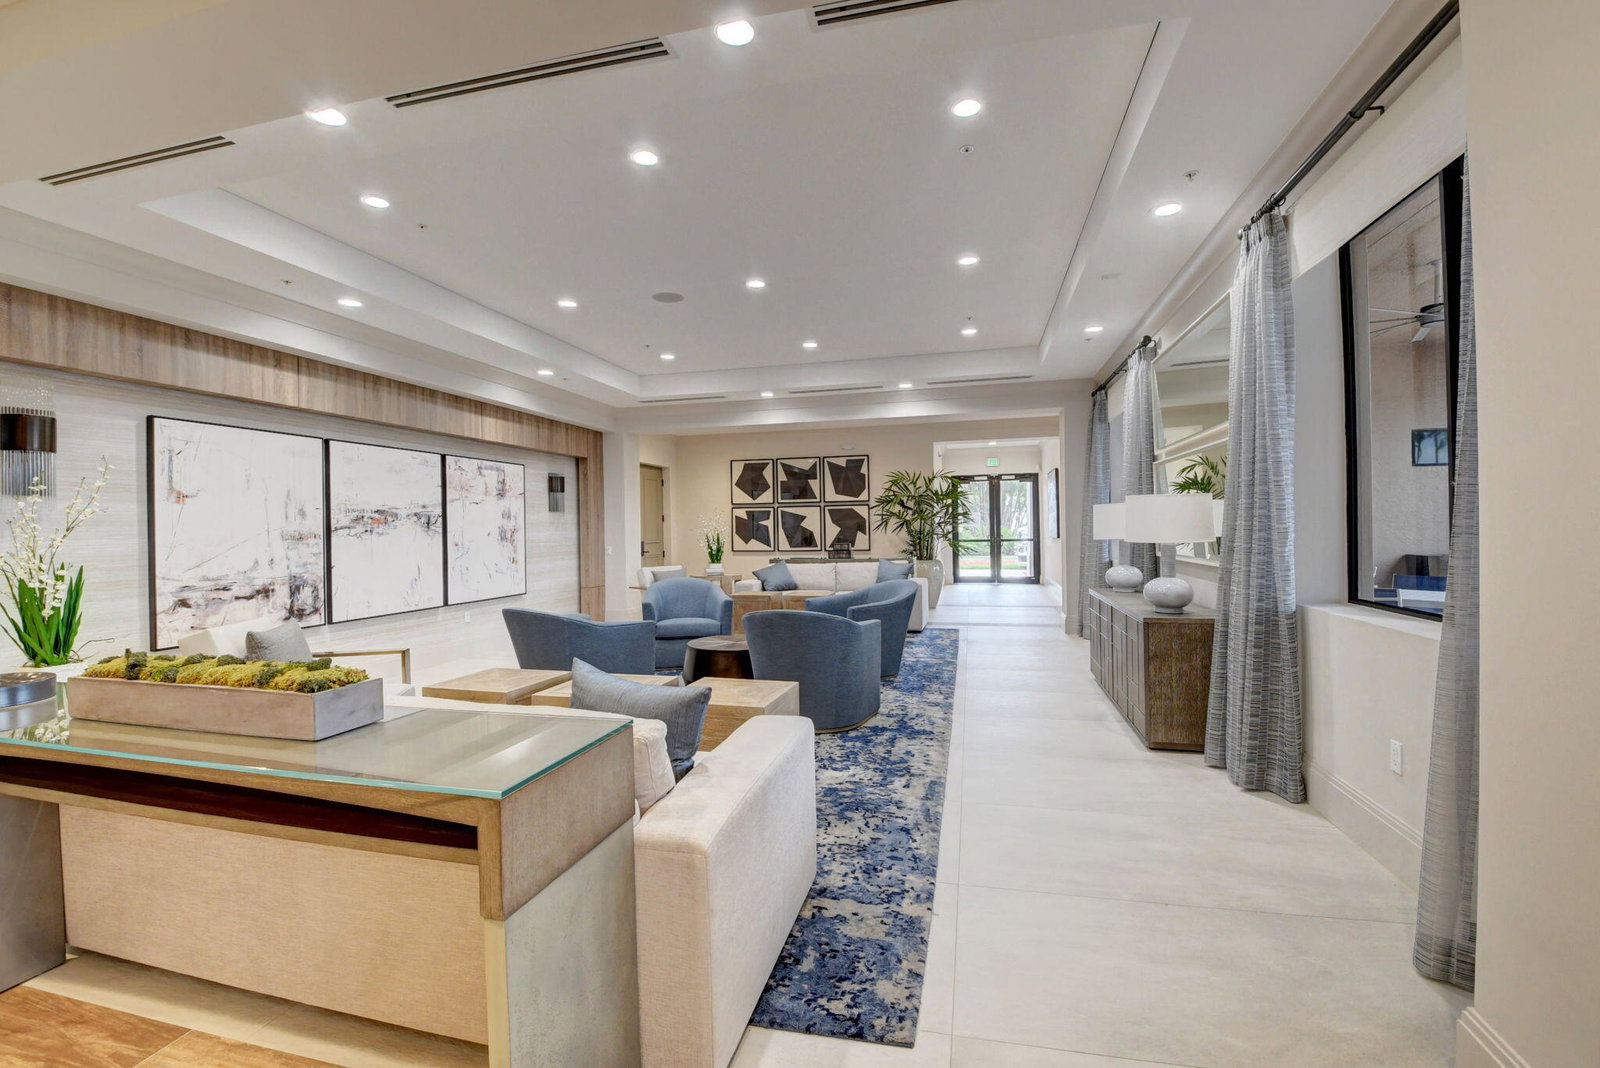
Ultimate pool home lakeside lifestyle in this beautifully renovated home - perfectly positioned for expansive water views. This move-in ready retreat features a shimmering private pool, recently resurfaced and retiled, overlooking the serene lake. Inside, the home shines with high ceilings, crown molding, and transom windows that bathe the space in natural light. The stunning chef's kitchen is a showstopper, boasting sleek quartz countertops, soft-close cabinetry, and convenient pullouts. Both bathrooms have been elegantly updated with quartzite finishes, and the primary suite offers custom California closets. With a newer AC, water heater, and storm shutters, every detail has been handled for you. Enjoy a sophisticated interior and a private pool oasis in a premier clubhouse community! Welcome to your lakeside pool oasis in the heart of Valencia Pointe. This rare, beautifully renovated Indian model is perfectly positioned to capture expansive water views that make every sunrise and sunset feel like a private event. Step inside and you're immediately greeted by an airy, light-filled layout. Transom windows allow natural light to pour in, accentuating the high ceilings and elegant crown moldings that run throughout the entire home. The heart of the residence flows seamlessly toward the outdoors, where your private, shimmering pool awaits. The salt pool was recently resurfaced and retiled, and now features an added handrail for ease and comfort — the perfect spot for a morning swim or a quiet afternoon lounging by the water. Every detail has been thoughtfully considered, especially in the stunning renovated chef's kitchen. It's as functional as it is beautiful, featuring sleek quartz counters complemented by all pullouts and soft-close cabinetry. The sophisticated feel continues throughout the home; the primary suite and guest room feature custom California closets for high-end organization, while the renovated baths have been elevated with elegant quartzite finishes. With a newer AC and water heater, storm shutters, and even a Phantom screen on the front door, this home combines the best of Florida's indoor-outdoor lifestyle with a meticulous interior refresh that's completely move-in ready. Opportunities to own a lakefront pool home in this phenomenal, newly-renovated clubhouse community don't come around often—don't miss your chance to see this one now!

Additional Information
- Amenities
- Billiard Room, Bocce Court, Clubhouse, Fitness Center, Gated, Hobby Room, Home Owners Association, Library, Management, Pickleball, Pool, Property Manager On-Site, Recreation Facilities, Restaurant, Sauna, Security, Sidewalks, Spa/Hot Tub, Tennis Court(s), Trail(s)
- Interior Features
- Breakfast Bar, Built-in Features, Breakfast Area, Bathtub, Closet Cabinetry, Dining Area, Separate/Formal Dining Room, Dual Sinks, Entrance Foyer, Garden Tub/Roman Tub, High Ceilings, Main Level Primary, Pantry, Split Bedrooms, Soaking Tub, Separate Shower, Walk-In Closet(s)
- Exterior Features
- Barbecue, Outdoor Living Area, Porch
- Taxes
- $6,736
- HOA Fee
- $814
- HOA Freqency
- Monthly
- Property Description
- Ranch
- Zoning
- PUD
- Flooring
- Ceramic Tile, Tile
- Appliances
- Cooktop, Dryer, Dishwasher, Electric Range, Electric Water Heater, Disposal, Ice Maker, Microwave, Oven, Range, Refrigerator, Water Heater, Washer
- Heating
- Central, Electric
- Air Conditioning
- Central Air, Ceiling Fan(s), Electric
- Exterior Construction
- CBS (Concrete Block Structure), Block, Stucco
- Stories
- 1
- Levels
- One
- Roof
- Spanish Tile, Tile
- Foundation
- Slab
- Pool
- Yes
- Parking Features
- Attached, Driveway, Garage, Garage Door Opener
- Garage Spaces
- 2
- Elementary School
- Hagen Road
- Middle School
- West Boynton
- High School
- Park Vista
- View
- Lake, Pool, Water
Listing courtesy of Compass Florida LLC. Contact:
How much is your home worth?
...get instant property value now!
Mortgage Calculator
 All listings featuring the BMLS logo are provided by Beaches MLS Inc. Copyright 2026 Beaches MLS. This information is not verified for authenticity or accuracy and is not guaranteed. © 2026 Beaches Multiple Listing Service, Inc. All rights reserved.
Agent: Ted Struhl | Email: ted.struhl@compass.com