Share this with your friends


(561) 312-0686
Real Estate Company
43 W STRATFORD Lane W Unit B, Boynton Beach, FL 33436
- $218,000
- 2
- BD
- 3
- BA
- 1,902
- SqFt




- List Price
- $218,000
- Status
- ACTIVE
- Days on Market
- 32
- Price Change
- ▼ $11,900 1792882251
- MLS#
- B26082593
- Subtype
- Residential
- Year Built
- 1981
- Bedrooms
- 2
- Bathrooms
- 3
- Full Baths
- 2
- Half Baths
- 1
- Living Area
- 1,902
- Subdivision
- Stratford At Hunters Run Condo
- Neighborhood
- PB13
- Building Name
- Hunters Run
- MLS Area Major
- 4520
Property Description
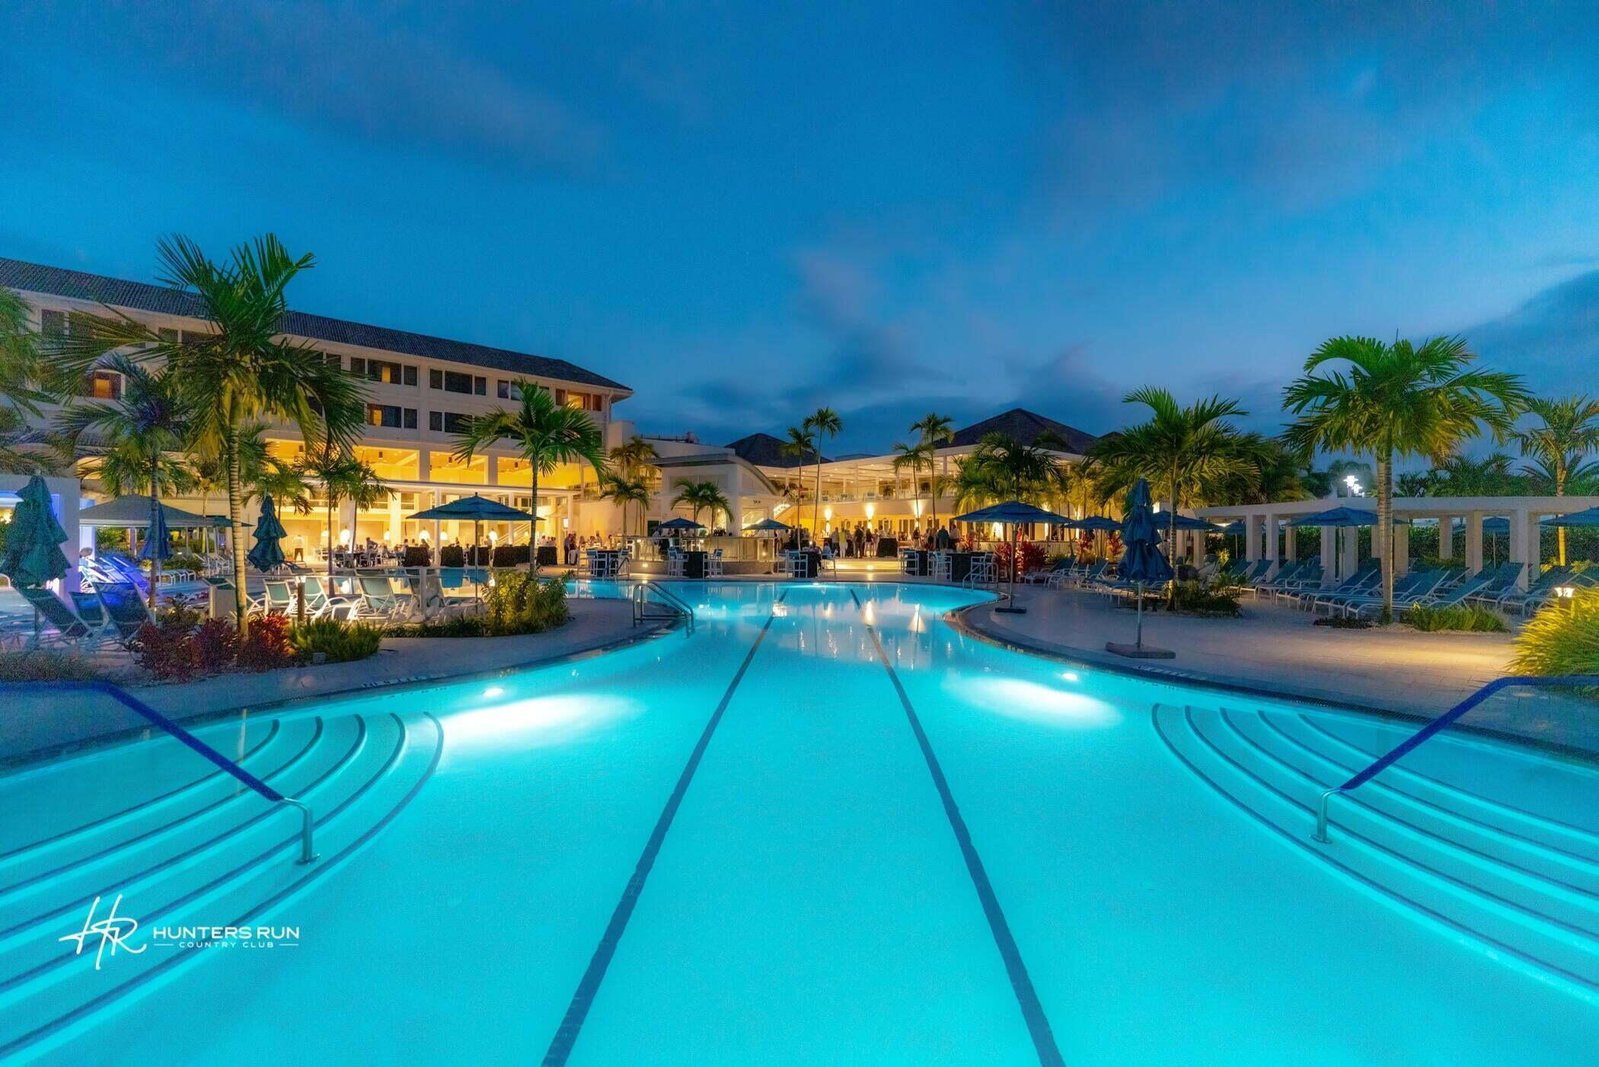
This two-bedroom, two-and-a-half-bath townhouse spans 1,902 square feet in Stratford at Hunters Run community in Boynton Beach. The waterfront location offers a distinctive setting for those seeking coastal living with convenient access to the area. The thoughtful layout provides distinct spaces for both private and shared living, with the additional half-bath adding practical value. This townhouse presents a solid ownership opportunity in an established community. The condo has a new washing machine and new refrigerator. Hunters Run is one of the most sought after Country Clubs with many amenities, including 3 magnificent golf courses, tennis and pickle ball courts, state of the art gym, spa, 7 restaurants, salon. barber shop, beautiful pool, card rooms, and more.

Additional Information
- Amenities
- Business Center, Clubhouse, Elevator(s), Fitness Center, Gated, Golf Course, Home Owners Association, Management, Pickleball, Pool, Property Manager On-Site, Putting Green(s), Recreation Facilities, Restaurant, Sauna, Spa/Hot Tub, Tennis Court(s), Trail(s)
- Interior Features
- Built-in Features, Bathtub, Closet Cabinetry, Entrance Foyer, Living/Dining Room, Split Bedrooms, Soaking Tub, Separate Shower, Tub Shower, Upper Level Primary, Walk-In Closet(s), Bar
- Exterior Features
- Outdoor Living Area
- Taxes
- $805
- HOA Fee
- $2,682
- HOA Freqency
- Quarterly
- Zoning
- residential
- Flooring
- Laminate
- Appliances
- Cooktop, Dryer, Dishwasher, ENERGY STAR Qualified Washer, Electric Range, Electric Water Heater, Free-Standing Freezer, Ice Maker, Microwave, Refrigerator, Water Heater, Washer
- Heating
- Central, Electric
- Air Conditioning
- Central Air, Ceiling Fan(s), Electric
- Exterior Construction
- CBS (Concrete Block Structure), Block
- Stories
- 2
- Levels
- Multi/Split, Two
- Roof
- Spanish Tile, Tile
- Parking Features
- Common
- Elementary School
- Crosspointe
- Middle School
- Carver Community
- High School
- Atlantic
- View
- Golf Course, Garden, Lake, Water
Listing courtesy of Coldwell Banker. Contact:
How much is your home worth?
...get instant property value now!
Mortgage Calculator
 All listings featuring the BMLS logo are provided by Beaches MLS Inc. Copyright 2026 Beaches MLS. This information is not verified for authenticity or accuracy and is not guaranteed. © 2026 Beaches Multiple Listing Service, Inc. All rights reserved.
Agent: Debra Ann Salama | Email: salama.debra@gmail.com