Share this with your friends


(561) 312-0686
Real Estate Company
1281 Indian Oaks Drive, Melbourne, FL 32901
- $385,000
- 3
- BD
- 2
- BA
- 1,772
- SqFt


- List Price
- $385,000
- Status
- ACTIVE
- Days on Market
- 1
- MLS#
- 1089129
- Subtype
- Residential
- Style
- Ranch
- Year Built
- 2004
- Bedrooms
- 3
- Bathrooms
- 2
- Full Baths
- 2
- Living Area
- 1,772
- Lot Size
- 6,098
- Acres
- 0.14
- Subdivision
- Pine Creek Phase 3
- MLS Area Major
- Melbourne
Property Description
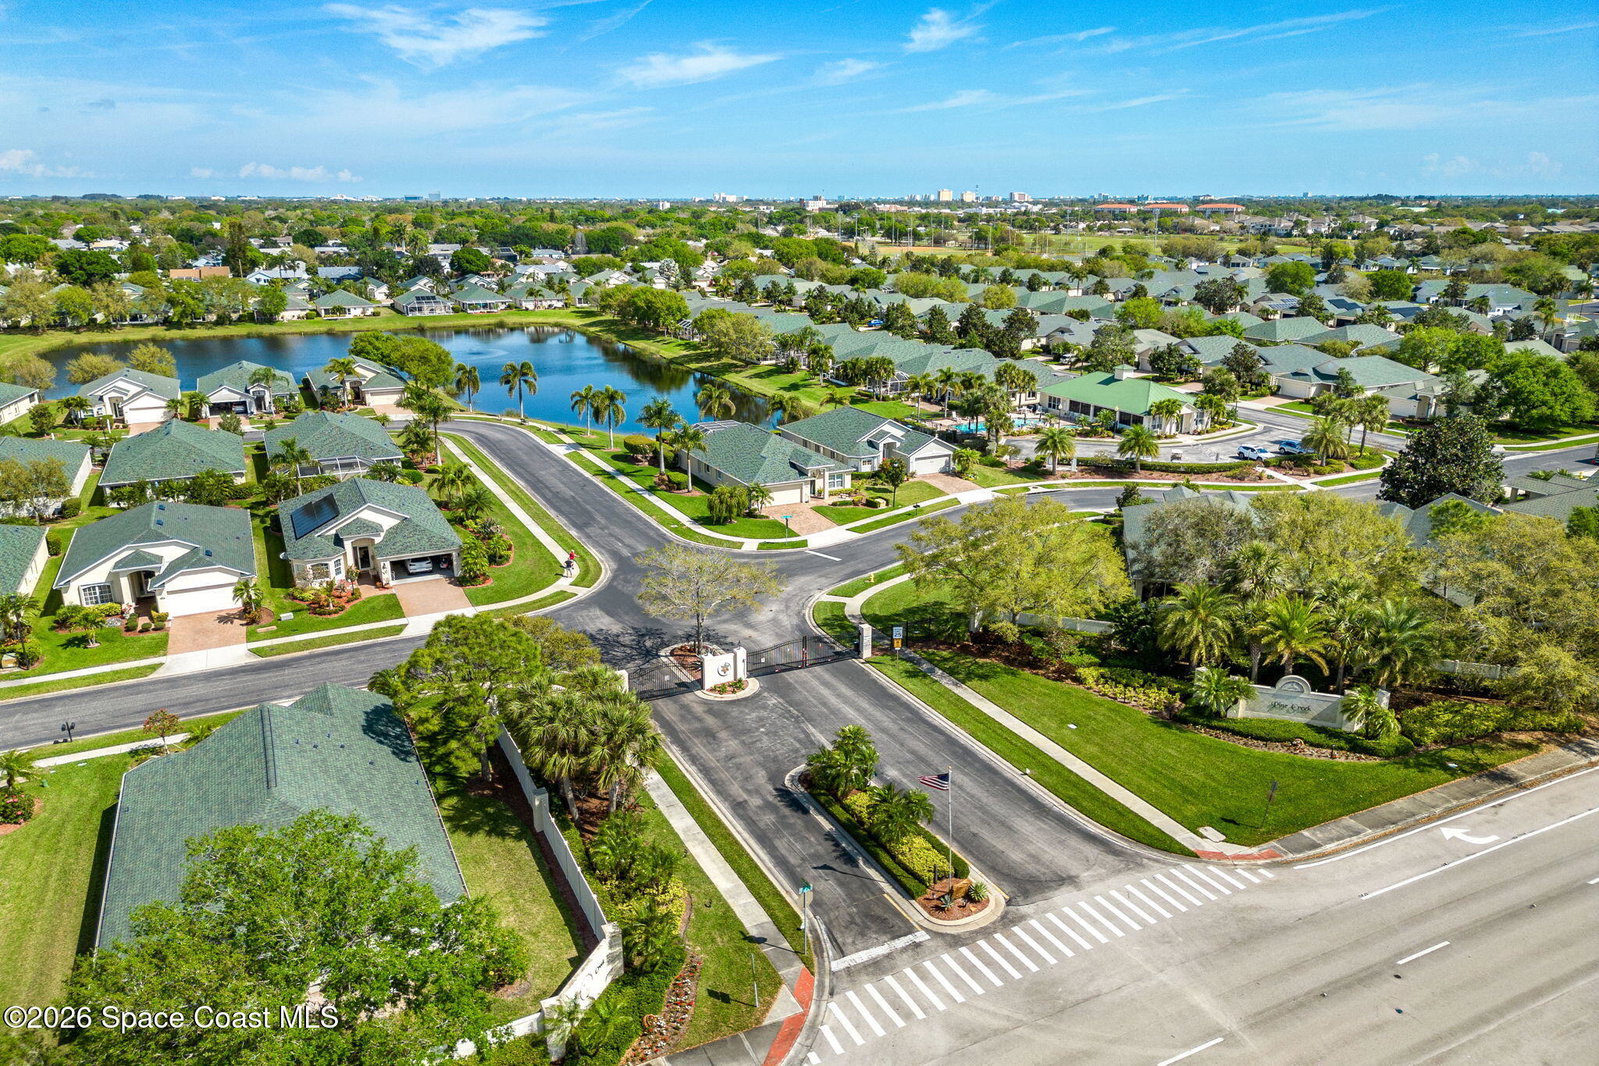
Welcome to Low Maintenance Florida Living in Pine Creek! This inviting 3BD/ 2BA home is tucked away in a gated 55+ community with NO REAR NEIGHBORS! Step inside to an open split floor plan w/ vaulted ceilings, luxury vinyl plank & tile throughout - NO CARPET! The spacious eat-in kitchen features white cabinetry, NEWER stainless steel refrigerator & NEW built-in microwave, while the primary en-suite offers dual sinks & a large walk-in shower. A dedicated laundry room includes a BRAND-NEW washer & dryer plus a utility sink. Relax on the spacious screened paver lanai overlooking lush tropical foliage for a peaceful, private setting. Highlights include IMPACT-RATED WINDOWS & SLIDER & an electric screened garage door. Residents enjoy a clubhouse, fitness room, HEATED pool & spa, plus a variety of social events. HOA dues of $846/qtr include cable, internet, lawn care & exterior painting every 8 years. All in a fantastic location just minutes from shopping, dining, healthcare & the beaches!
/u.realgeeks.media/disneyre/header.png)
Additional Information
- Interior Features
- Breakfast Bar, Ceiling Fan(s), Eat-in Kitchen, Open Floorplan, Pantry, Vaulted Ceiling(s), Walk-In Closet(s), Primary Bathroom - Shower No Tub, Split Bedrooms, Breakfast Nook
- Exterior Features
- Storm Shutters
- HOA Fee
- $286
- HOA Frequency
- Monthly
- Financing
- Cash, Conventional, FHA, VA Loan
- Property Description
- Ranch
- Appliances
- Disposal, Dishwasher, Electric Oven, Electric Range, Electric Water Heater, Microwave, Refrigerator
- Heating
- Central, Electric
- Air Conditioning
- Central Air, Electric
- Exterior Construction
- Block, Concrete, Stucco
- Stories
- 1
- Roof
- Shingle
- Parking
- Attached, Garage
- Garage Spaces
- 2
- Elementary School
- University Park
- Middle School
- Stone
- High School
- Palm Bay
- View
- Other
Listing courtesy of Misty Morrison Real Estate.
Listing courtesy of Misty Morrison Real Estate. Contact: