Share this with your friends


(561) 312-0686
Real Estate Company
1107 Venetian Harbor Drive Ne, St Petersburg, FL 33702
- $415,000
- 2
- BD
- 3
- BA
- 1,963
- SqFt




- List Price
- $415,000
- Status
- ACTIVE
- Days on Market
- 0
- MLS#
- TB8567135
- Subtype
- Residential
- Style
- Three+ Story
- Architectural Style
- Mediterranean
- Year Built
- 2004
- Bedrooms
- 2
- Bathrooms
- 3
- Full Baths
- 2
- Half Baths
- 1
- Living Area
- 1,963
- Lot Size
- 1,882
- Acres
- 0.04
- Subdivision
- Venetian Harbor
- Building Name
- 1107
- MLS Area Major
- St Pete
Property Description
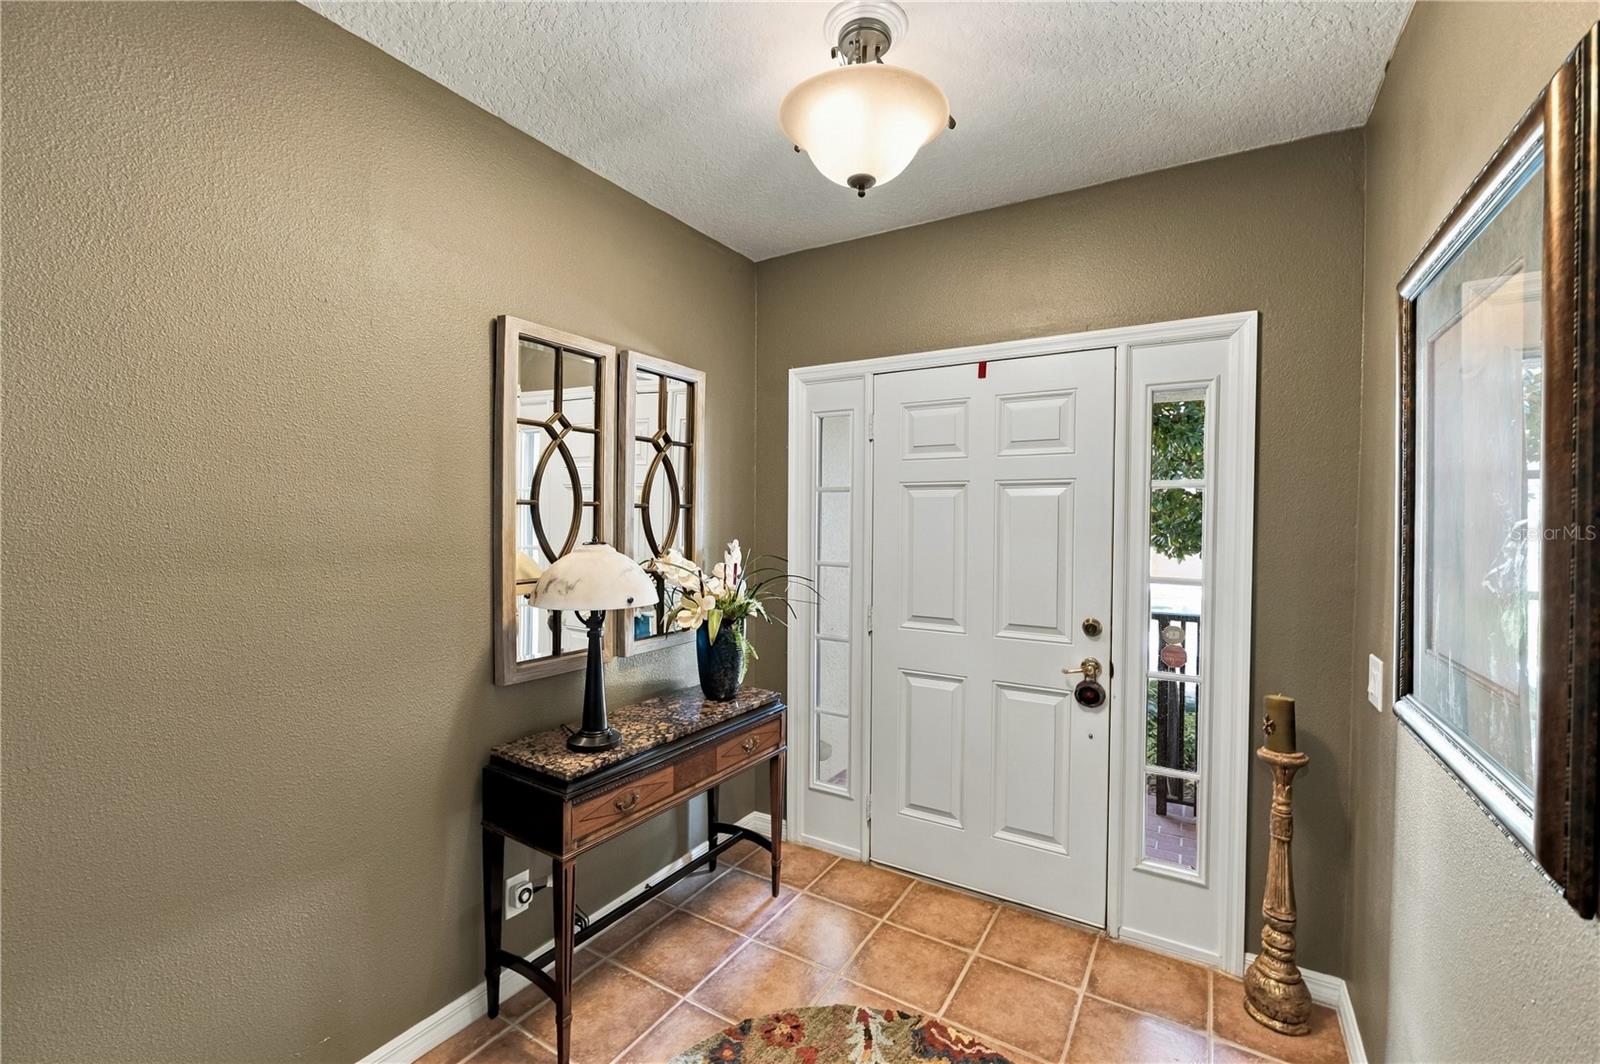
Virtually Staged. Discover effortless waterfront living in Venetian Harbor, a desirable Northeast St. Petersburg townhome community tucked just off Gandy Boulevard near the Weedon Island Preserve. This 2-bedroom, 2.5-bathroom residence combines generous living space with versatile bonus areas, including a dedicated main-level office/den and an airy upstairs loft. The bright, open-concept main floor is built for entertaining, anchored by a spacious kitchen with a breakfast bar island, wood cabinetry, and stainless steel appliances. Pocket sliders bring in abundant natural light and open onto a private screened balcony. Upstairs, a flexible loft separates the guest suite from the primary bedroom, which features a private primary en suite with dual vanities, a soaking tub, and a separate glass shower. Laundry is conveniently located on the bedroom level. On the ground floor, an oversized tandem garage with 12-foot ceilings accommodates two or more vehicles plus extra storage, gym, or workshop space, leading out to a covered patio. Community perks include a new roof (2023), fresh exterior paint (2022), and private dock access ideal for launching kayaks and paddleboards. Centrally located minutes from downtown St. Pete, Gulf beaches, and both Tampa and St. Pete–Clearwater airports.

Additional Information
- Interior Features
- Ceiling Fans(s), Eat-in Kitchen, Open Floorplan, PrimaryBedroom Upstairs, Solid Wood Cabinets
- Exterior Features
- Balcony
- HOA Fee
- $364
- HOA Freqency
- Monthly
- Financing
- Cash, Conventional, FHA, VA Loan
- Community Features
- None, No Deed Restriction
- Property Description
- Three+ Story
- Appliances
- Built-In Oven, Dishwasher, Dryer, Refrigerator, Washer
- Heating
- Central, Electric
- Air Conditioning
- Central Air
- Exterior Construction
- Concrete, Stucco, Frame
- Exterior Features
- Balcony
- Stories
- 3
- Levels
- Three Or More
- Roof
- Shingle
- Foundation
- Slab
- Garage
- 3 Car Garage
- Garage Spaces
- 3
- Elementary School
- Sawgrass Lake Elementary-Pn
- Middle School
- Meadowlawn Middle-Pn
- High School
- Northeast High-PN
Listing courtesy of COMPASS FLORIDA, LLC. 212-913-9058
How much is your home worth?
...get instant property value now!
Mortgage Calculator
StellarMLS is the source of this information via Internet Data Exchange Program. All listing information is deemed reliable but not guaranteed and should be independently verified through personal inspection by appropriate professionals. Listings displayed on this website may be subject to prior sale or removal from sale. Availability of any listing should always be independently verified. Listing information is provided for consumer personal, non-commercial use, solely to identify potential properties for potential purchase. All other use is strictly prohibited and may violate relevant federal and state law. Data last updated on