Share this with your friends


(561) 312-0686
Real Estate Company
12263 SANDY Run, Jupiter, FL 33478
- $1,587,870
- 5
- BD
- 4
- BA
- 2,841
- SqFt




- List Price
- $1,587,870
- Status
- ACTIVE
- Days on Market
- 6
- MLS#
- B26093393
- Subtype
- Residential
- Style
- Contemporary, European
- Year Built
- 2014
- Bedrooms
- 5
- Bathrooms
- 4
- Full Baths
- 3
- Half Baths
- 1
- Living Area
- 2,841
- Acres
- 1.14
- Subdivision
- Jupiter Farms
- Neighborhood
- PB31
- Building Name
- Jupiter Farms
- MLS Area Major
- 5040
Property Description
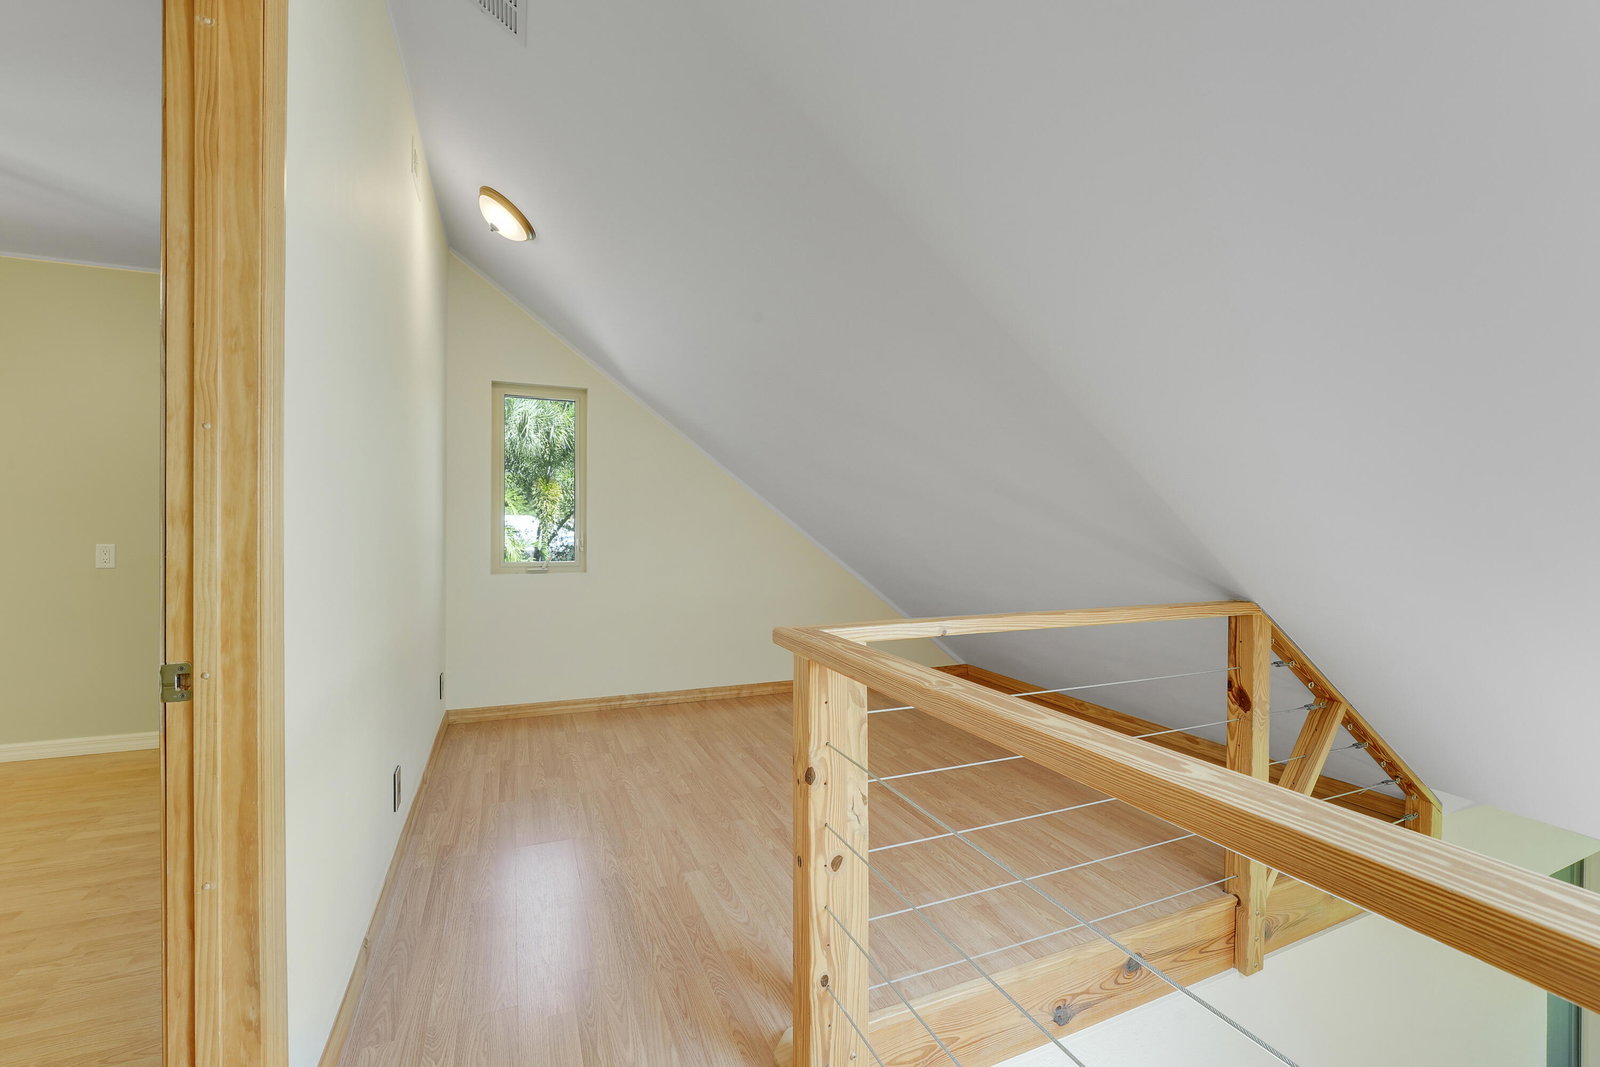
Rare Jupiter Farms opportunity: a fully renovated two-building estate on 1.14 high-and-dry, fully fenced acres along a paved road. The 4-bed main residence and guest cottage offer an ideal setting for multigenerational living, guests, or a private office. Turnkey and upgraded, the property features solid poured-concrete CBS construction, full impact protection, spray foam insulation, underground utilities, and a 2024 A/C. Main home features soaring ceilings, bamboo floors, skylights, chef's kitchen with Italian marble, primary suite with granite shower and Stainless Steel hot tub. Built in 2023, the cottage includes a full bath and private sauna. 2.5 Car garage. Seller has survey, wind mitigation, and 4-point inspection available upon request. Detached guest cottage rebuilt in 2023. Main residence fully rebuilt in 2014 with reinforced CBS construction, impact glass/skylights, spray foam insulation, and underground utilities. Avg electric bill approx. $130-$140/month per seller. High elevation lot; property has 21' of elevation. Room for pool and additional garage structure. Buyer to verify all measurements, uses, zoning, and school information

Additional Information
- Interior Features
- Bedroom on Main Level, Closet Cabinetry, Dining Area, Separate/Formal Dining Room, Dual Sinks, Garden Tub/Roman Tub, Main Level Primary, Pantry, Separate Shower, Vaulted Ceiling(s), Walk-In Closet(s)
- Exterior Features
- Garden, Lighting, Outdoor Living Area, Outdoor Shower, RV Hookup, Storage, Room For Pool
- Taxes
- $4,725
- Property Description
- Contemporary, European
- Zoning
- AR
- Flooring
- Carpet, Tile, Wood
- Appliances
- Dryer, Dishwasher, Electric Range, Freezer, Disposal, Gas Water Heater, Ice Maker, Microwave, Range, Refrigerator, Water Softener Owned, Water Softener, Vented Exhaust Fan, Water Heater, Washer
- Heating
- Central
- Air Conditioning
- Central Air, Ceiling Fan(s), Wall/Window Unit(s)
- Exterior Construction
- CBS (Concrete Block Structure), Block, Concrete, Stucco
- Stories
- 2
- Levels
- Two
- Roof
- Shingle
- Foundation
- Slab
- Parking Features
- Attached, Boat, Concrete, Covered, Carport, Detached Carport, Driveway, Detached, Garage, Garage Door Opener, Open, RV Access/Parking
- Garage Spaces
- 2
- Elementary School
- Jupiter Farms
- Middle School
- Watson B. Duncan
- High School
- Jupiter
- View
- Other
Listing courtesy of Sutter & Nugent LLC. Contact:
How much is your home worth?
...get instant property value now!
Mortgage Calculator
 All listings featuring the BMLS logo are provided by Beaches MLS Inc. Copyright 2026 Beaches MLS. This information is not verified for authenticity or accuracy and is not guaranteed. © 2026 Beaches Multiple Listing Service, Inc. All rights reserved.
Agent: Evan Sluth | Email: esluth@sutterandnugent.com