Share this with your friends


(561) 312-0686
Real Estate Company
2384 SW ISLAND CREEK Trail, Palm City, FL 34990
- $725,000
- 3
- BD
- 4
- BA
- 2,750
- SqFt




- List Price
- $725,000
- Status
- ACTIVE
- Days on Market
- 75
- Price Change
- ▼ $43,000 1793375022
- MLS#
- B26065662
- Subtype
- Residential
- Year Built
- 2005
- Bedrooms
- 3
- Bathrooms
- 4
- Full Baths
- 3
- Half Baths
- 1
- Living Area
- 2,750
- Acres
- 0.05
- Subdivision
- Harbour Island At Palm Cove
- Neighborhood
- MRTC - Martin County
- Building Name
- Palm Cove, Harbour Island, Cutter Sound
- MLS Area Major
- 6090 - Palm City
Property Description
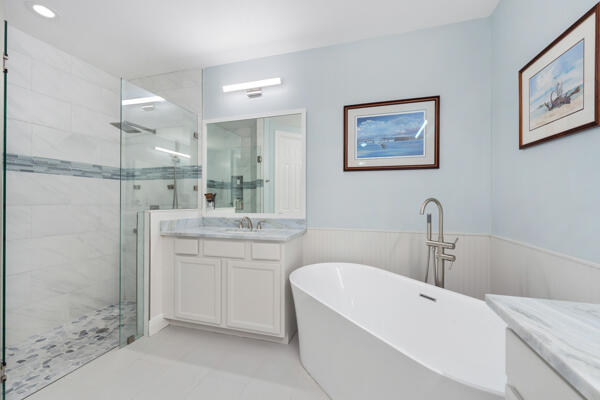
Boaters paradise, Palm Cove Golf & Yacht Club, a socially active waterfront community offering an incredible Florida Lifestyle with easy access to world class fishing & beaches, and downtown Stuart. This renovated 3-bedroom, 3.5-bath townhome, 2 car garage offers 2,750 SF across 2 floors with views of Bessey Creek. The great room w 20' ceilings opens to the remodeled kitchen great for entertaining. The thoughtful floor plan includes an office area, loft, and 3 ensuite bathrooms. Palm Cove offers resort living with a private 93-slip marina, river front clubhouse, tennis court, pool, gym, tot lot, and security guard. Golf enthusiasts can join the golf course. New roof w solar skylights & full accordion shutters. HOA includes WIFI, TV, & many social events. Also included in HOA security, lawn care, BlueStream fiber internet and tv, riverfront clubhouse, heated pool, fitness rooms, newly renovated playground, tennis & social clubs. 54' Boat slip with 20K lift may be available for sale with the purchase of this unit.

Additional Information
- Amenities
- Boat Dock, Boat Facilities, Boating, Clubhouse, Fitness Center, Gated, Golf Course, Home Owners Association, Library, Management, Marina, Picnic Area, Playground, Pool, Property Manager On-Site, Putting Green(s), Tennis Court(s)
- Interior Features
- Bathtub, Cathedral Ceiling(s), Dual Sinks, Entrance Foyer, Garden Tub/Roman Tub, High Ceilings, Living/Dining Room, Main Level Primary, Multiple En Suite Bathrooms, Pantry, Split Bedrooms, Soaking Tub, Separate Shower, Upper Level Primary, Vaulted Ceiling(s), Walk-In Closet(s)
- Exterior Features
- Balcony, Outdoor Living Area, Porch
- Taxes
- $3,403
- HOA Fee
- $749
- HOA Freqency
- Quarterly
- Zoning
- residential
- Flooring
- Laminate, Tile
- Appliances
- Cooktop, Dishwasher, Electric Range, Electric Water Heater, Disposal, Ice Maker, Microwave, Oven, Refrigerator, Water Heater
- Heating
- Central, Electric
- Air Conditioning
- Central Air, Ceiling Fan(s), Electric
- Exterior Construction
- Block, Concrete, Stucco
- Stories
- 2
- Levels
- Two
- Roof
- Concrete
- Parking Features
- Attached, Driveway, Garage, Garage Door Opener, Guest, Paver Block
- Garage Spaces
- 2
- Elementary School
- Bessey Creek
- Middle School
- Hidden Oaks
- High School
- Martin County
- View
- Canal, Garden, Water
Listing courtesy of Flagship Property Group Inc. Contact:
How much is your home worth?
...get instant property value now!
Mortgage Calculator
 All listings featuring the BMLS logo are provided by Beaches MLS Inc. Copyright 2026 Beaches MLS. This information is not verified for authenticity or accuracy and is not guaranteed. © 2026 Beaches Multiple Listing Service, Inc. All rights reserved.
Agent: Carlton David Childress | Email: davidchildress@comcast.net