Share this with your friends


(561) 312-0686
Real Estate Company
9135 SW Pepoli Way, Port St. Lucie, FL 34987
- $525,000
- 3
- BD
- 3
- BA
- 2,466
- SqFt




- List Price
- $525,000
- Status
- ACTIVE UNDER CONTRACT
- Days on Market
- 223
- Price Change
- ▼ $30,900 1793067962
- MLS#
- B26004313
- Subtype
- Residential
- Style
- Traditional
- Year Built
- 2022
- Bedrooms
- 3
- Bathrooms
- 3
- Full Baths
- 3
- Living Area
- 2,466
- Subdivision
- Verano South
- Neighborhood
- SL01
- MLS Area Major
- 7800
Property Description
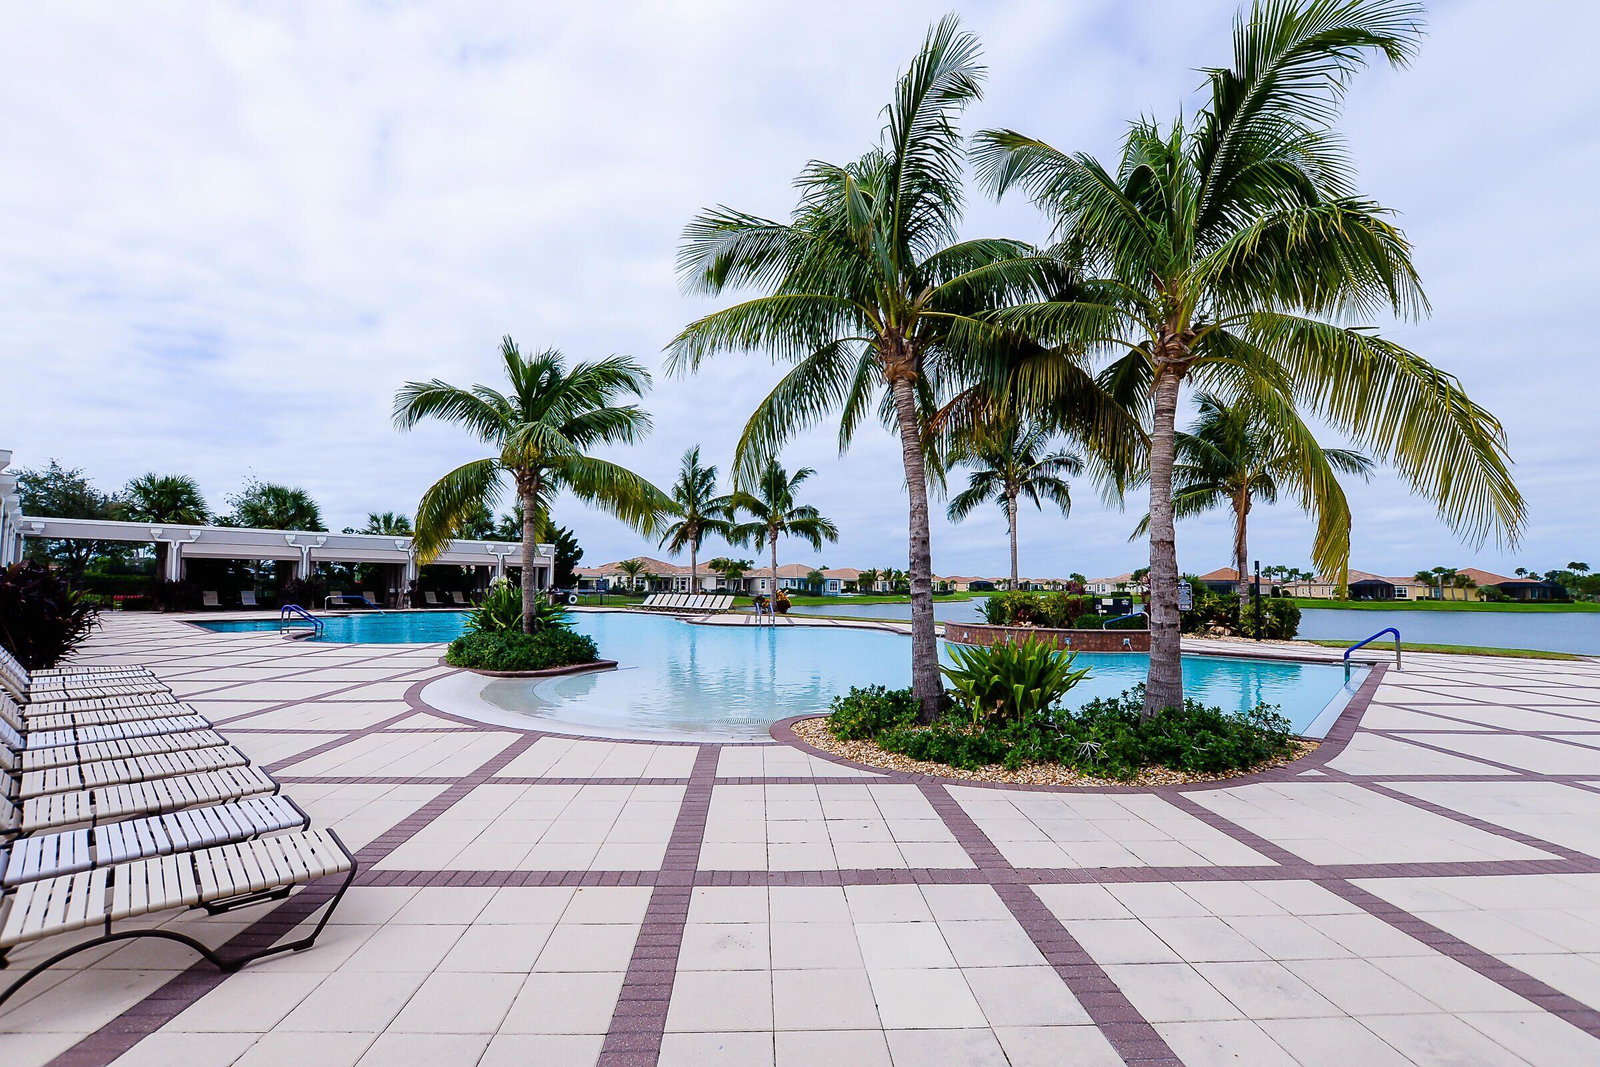
***Seller Motivated***** Exceptional living awaits in this beautifully maintained split-bedroom 3-bedroom, 3-bath residence with a double-door den/office, offering flexibility and privacy. The open-concept floor plan features volume ceilings and an inviting flow between the living, dining and kitchen areas. The well-appointed kitchen showcases abundant cabinetry, granite countertops, stainless steel appliances, tile backsplash, pantry and a large center island, ideal for everyday living and entertaining. Enjoy the added benefits of a water softener and Reverse Osmosis filtration system. Plantation shutters and a generously sized screened patio create a relaxed Key West-inspired atmosphere and effortless indoor-outdoor living. The completely fenced oversized backyard offers plenty of room for a future pool, garden or customized outdoor retreat, while the paver driveway leads to a spacious 3-car garage. Located in desirable Verano South, residents enjoy a resort-style lifestyle within a gated community featuring exceptional recreation, fitness and social amenities, including indoor and outdoor pools, tennis, pickleball, bocce, fitness facilities, walking and golf-cart paths, clubhouse spaces and a vibrant calendar of activities. Golf enthusiasts will appreciate the proximity to PGA Golf Club, with membership available separately. The community is designed to make everyday life feel like a vacation while providing opportunities to stay active, socialize and enjoy the Florida sunshine. Ideally situated in Port St. Lucie on Florida's Treasure Coast, the home offers convenient access to I-95, shopping, dining, medical services, golf, parks and area attractions. Port St. Lucie is known for its abundant outdoor recreation, with numerous parks, nature preserves, trails, waterways and fishing opportunities. The nearby Port District along the St. Lucie River adds a vibrant waterfront destination with a scenic boardwalk, botanical gardens, events, dining and outdoor activities.

Additional Information
- Amenities
- Basketball Court, Clubhouse, Fitness Center, Gated, Home Owners Association, Indoor Pool, Maintenance, Pickleball, Pool, Restaurant, Security, Sidewalks, Street Lights
- Interior Features
- Dining Area, Separate/Formal Dining Room, Dual Sinks, High Ceilings, Main Level Primary, Separate Shower, Bar
- Exterior Features
- Room For Pool
- Taxes
- $13,345
- HOA Fee
- $602
- HOA Freqency
- Monthly
- Property Description
- Traditional
- Zoning
- RES
- Flooring
- Carpet, Tile
- Appliances
- Dryer, Dishwasher, Electric Range, Ice Maker, Microwave, Water Purifier Owned, Range, Refrigerator, Water Softener Owned, Water Softener, Water Purifier, Washer
- Heating
- Central, Electric
- Air Conditioning
- Central Air, Ceiling Fan(s), Electric
- Exterior Construction
- CBS (Concrete Block Structure), Block
- Stories
- 1
- Levels
- One
- Roof
- Barrel
- Parking Features
- Attached, Driveway, Garage, Garage Door Opener, Paver Block
- Garage Spaces
- 3
- Elementary School
- Oak Hammock K-8
- Middle School
- Oak Hammock K-8
- High School
- St. Lucie West Centennial
- View
- Other
Listing courtesy of Redfin Corporation. Contact:
How much is your home worth?
...get instant property value now!
Mortgage Calculator
 All listings featuring the BMLS logo are provided by Beaches MLS Inc. Copyright 2026 Beaches MLS. This information is not verified for authenticity or accuracy and is not guaranteed. © 2026 Beaches Multiple Listing Service, Inc. All rights reserved.
Agent: Karl Taylor | Email: karl.taylor@redfin.com