9298 GREAT SPRINGS Drive, Boynton Beach, FL 33473
- $840,000
- 2
- BD
- 2
- BA
- 1,685
- SqFt








- List Price
- $840,000
- Status
- PENDING
- Days on Market
- 2
- MLS#
- B26063610
- Subtype
- Residential
- Style
- Contemporary, Ranch
- Year Built
- 2022
- Bedrooms
- 2
- Bathrooms
- 2
- Full Baths
- 2
- Living Area
- 1,685
- Acres
- 0.12
- Subdivision
- Valencia Sound
- Neighborhood
- PB15
- Building Name
- Monticello Agr Pud Plat One
- MLS Area Major
- 4720
Property Description
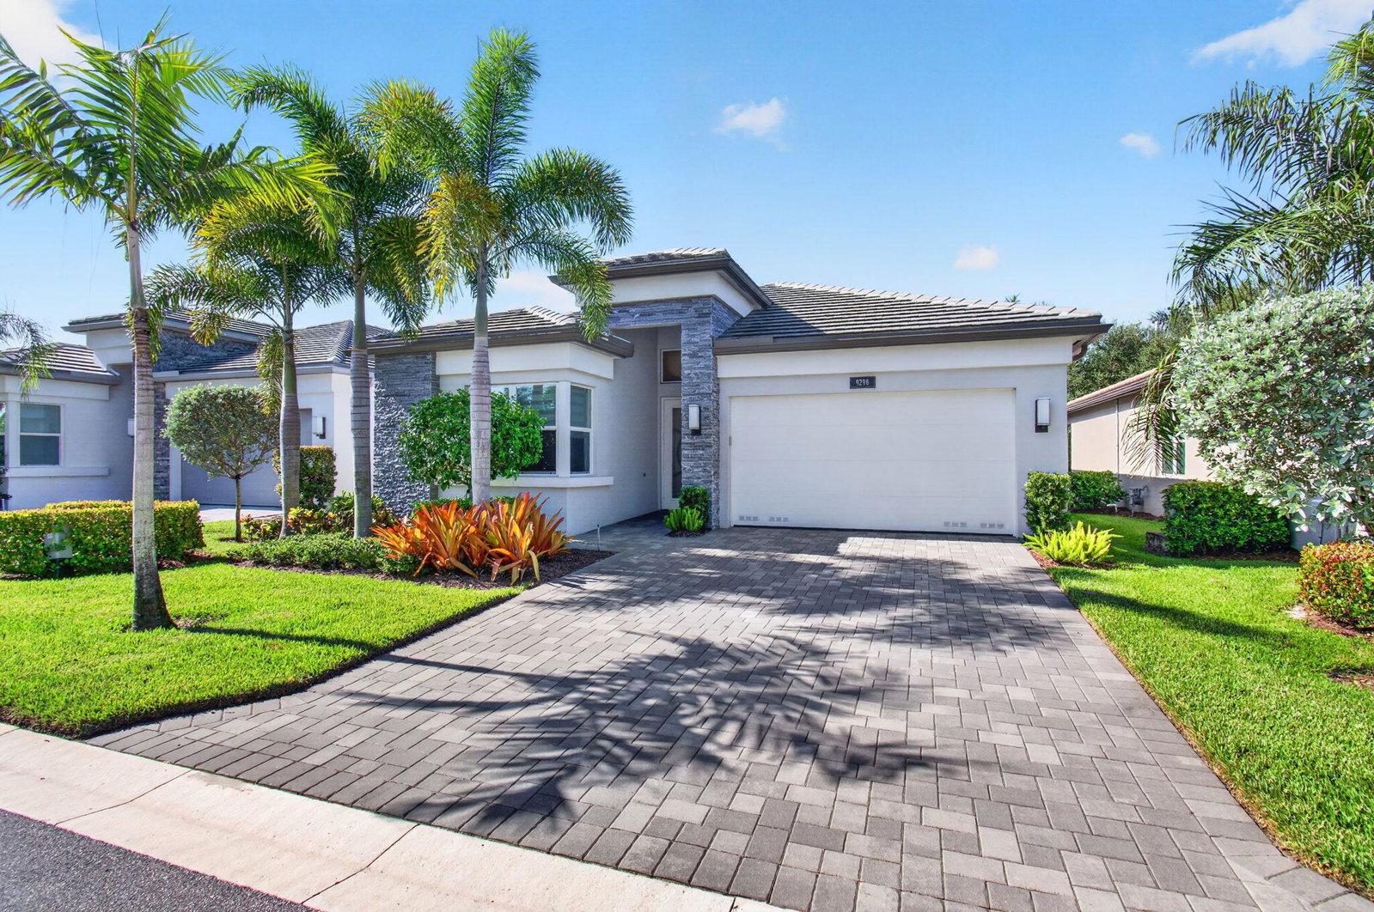
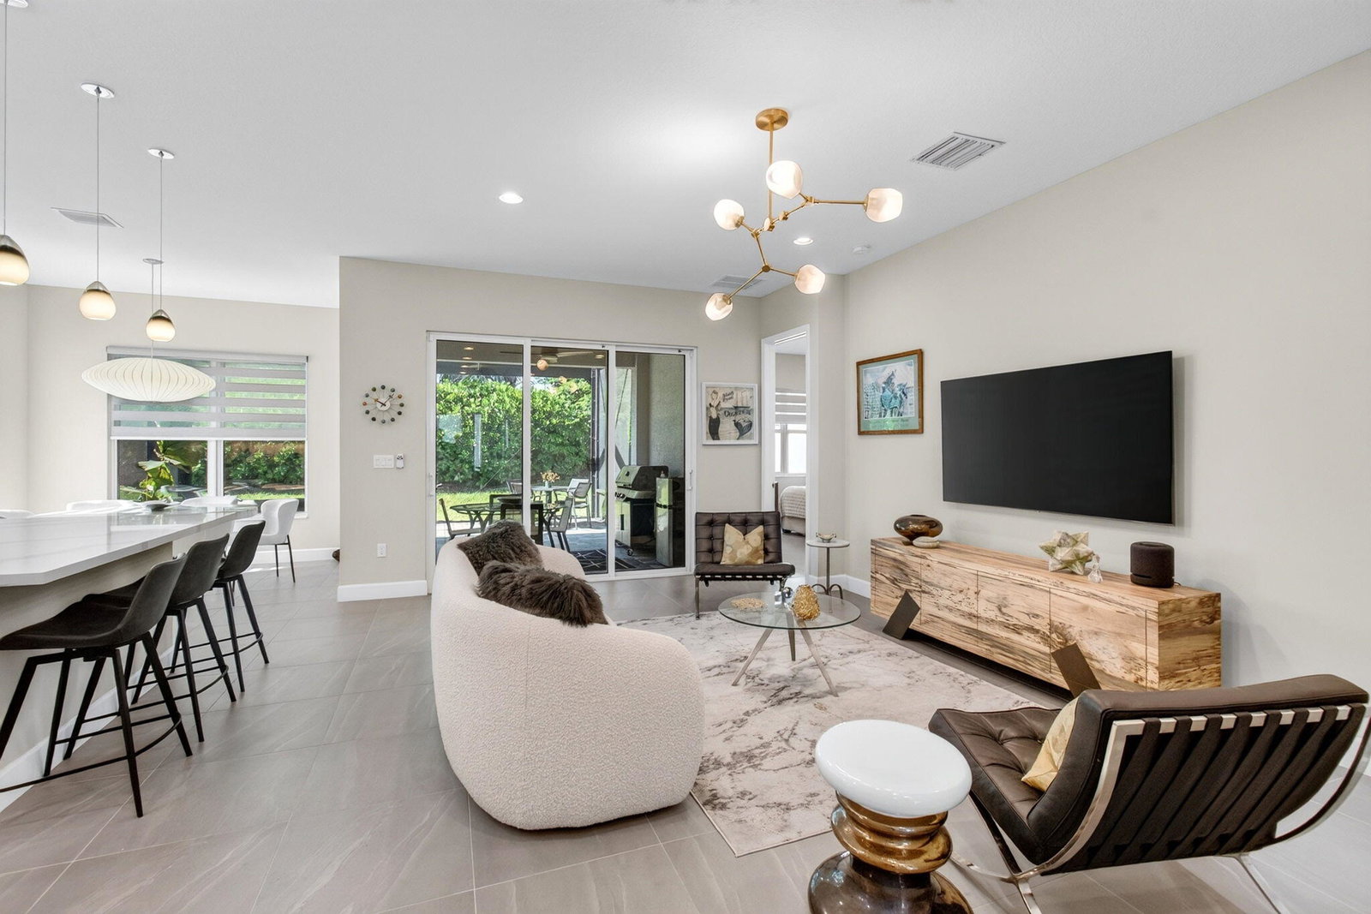
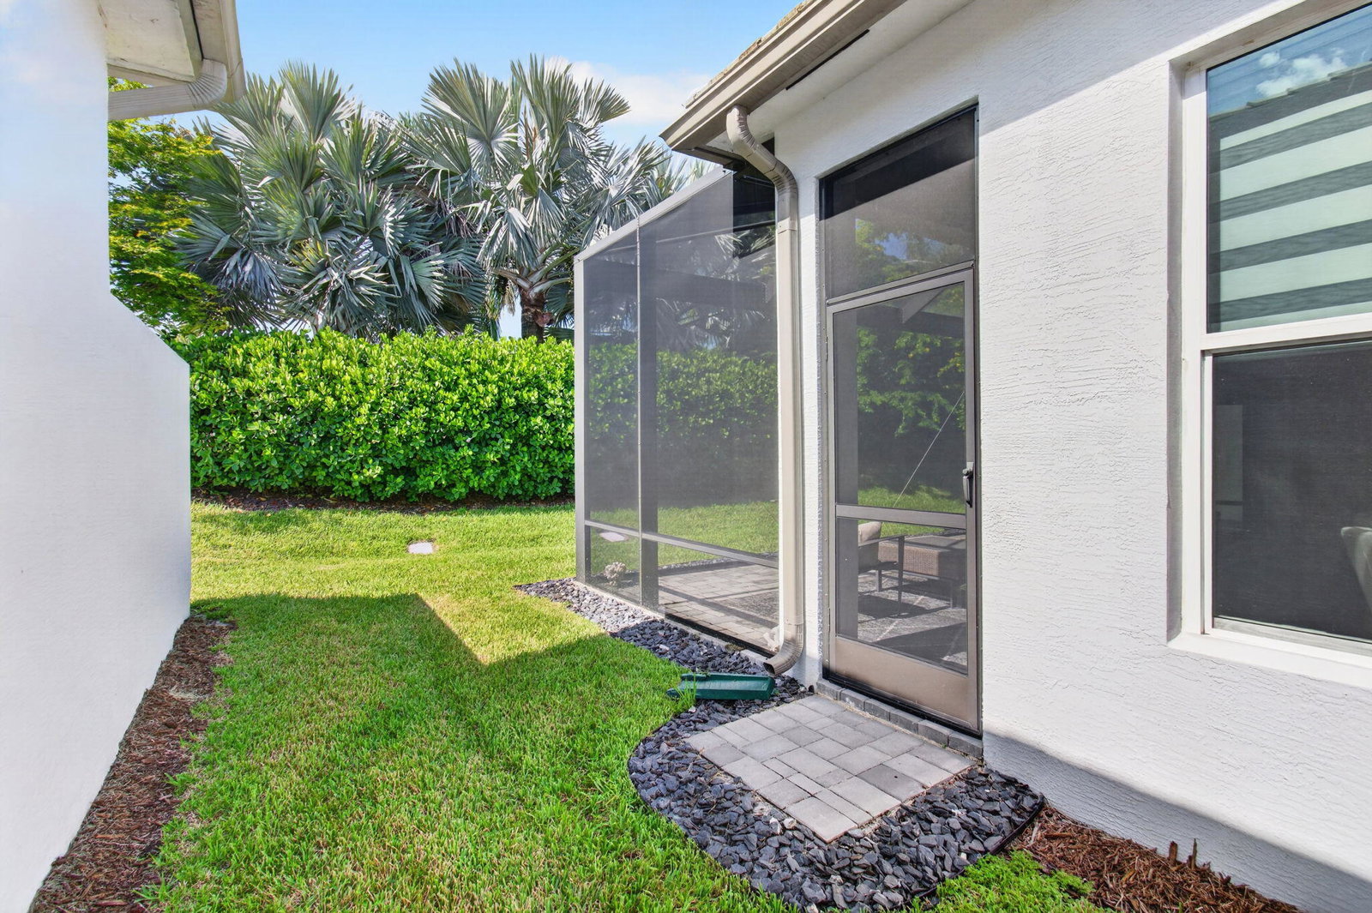
Live your best life in this absolutely beautiful, contemporary home in the most desirable 55+ community, Valencia Sound. Upgrades abound with a 14 ft. entryway, contemporary outdoor façade, quartz counters, gas cooking, custom walk-in closets, stunning porcelain tile floors, screened-in expanded lanai, hurricane-proof windows, beautiful lighting fixtures, and custom window treatments. It is absolutely in move-in condition. Do you desire a fabulous life-style? Do not delay. Winter is coming. Clubs galore, 11 pickleball courts, 7 tennis courts, 4 newly refurbished bocce courts, fitness center, 5 pools, 39,000' recreation center, full-service restaurant and a separate sports bar. This community is the envy of all others and a home here is a dream come true. Come see for yourself!
/u.realgeeks.media/disneyre/header.png)
Additional Information
- Amenities
- Billiard Room, Bocce Court, Clubhouse, Community Kitchen, Fitness Center, Gated, Hobby Room, Home Owners Association, Maintenance, Maintenance Grounds, Management, Parking, Pool, Property Manager On-Site, Recreation Facilities, Restaurant, Sauna, Security, Sidewalks, Spa/Hot Tub, Tennis Court(s)
- Interior Features
- Breakfast Bar, Bedroom on Main Level, Breakfast Area, Closet Cabinetry, Dual Sinks, Entrance Foyer, Eat-in Kitchen, High Ceilings, Kitchen Island, Living/Dining Room, Custom Mirrors, Main Level Primary, Multiple En Suite Bathrooms, Pantry, Split Bedrooms, Storage, Walk-In Closet(s), Bar
- Exterior Features
- Barbecue, Garden, Outdoor Living Area
- Taxes
- $10,690
- HOA Fee
- $939
- HOA Freqency
- Monthly
- Property Description
- Contemporary, Ranch
- Flooring
- Ceramic Tile
- Appliances
- Dryer, Dishwasher, Disposal, Gas Range, Gas Water Heater, Ice Maker, Microwave, Oven, Range, Refrigerator, Vented Exhaust Fan, Water Heater, Washer
- Heating
- Central, Individual, Natural Gas
- Air Conditioning
- Central Air, Ceiling Fan(s), Electric
- Exterior Construction
- Block, Stone, Stucco
- Stories
- 1
- Levels
- One
- Roof
- Concrete, Tile
- Parking Features
- Attached, Driveway, Garage, Garage Door Opener
- Garage Spaces
- 2
- Elementary School
- Hagen Road
- Middle School
- Carver Community
- High School
- Olympic Heights
- View
- Garden
Listing courtesy of Keyes Company. Contact:
Mortgage Calculator
 All listings featuring the BMLS logo are provided by Beaches MLS Inc. Copyright 2026 Beaches MLS. This information is not verified for authenticity or accuracy and is not guaranteed. © 2026 Beaches Multiple Listing Service, Inc. All rights reserved.
Agent: Lois Fein | Email: loisfein@gmail.com