35 Estate Drive, Boynton Beach, FL 33436
- $815,000
- 2
- BD
- 2
- BA
- 3,116
- SqFt




- Sold Price
- $815,000
- List Price
- $824,900
- Status
- CLOSED
- Days on Market
- 14
- Closing Date
- Jun 08, 2026
- MLS#
- B26008930
- Subtype
- Residential
- Style
- Patio Home
- Year Built
- 1980
- Bedrooms
- 2
- Bathrooms
- 2
- Full Baths
- 2
- Living Area
- 3,116
- Subdivision
- Estates At Hunters Run Condo
- Building Name
- Hunters Run
- MLS Area Major
- 4520
Property Description
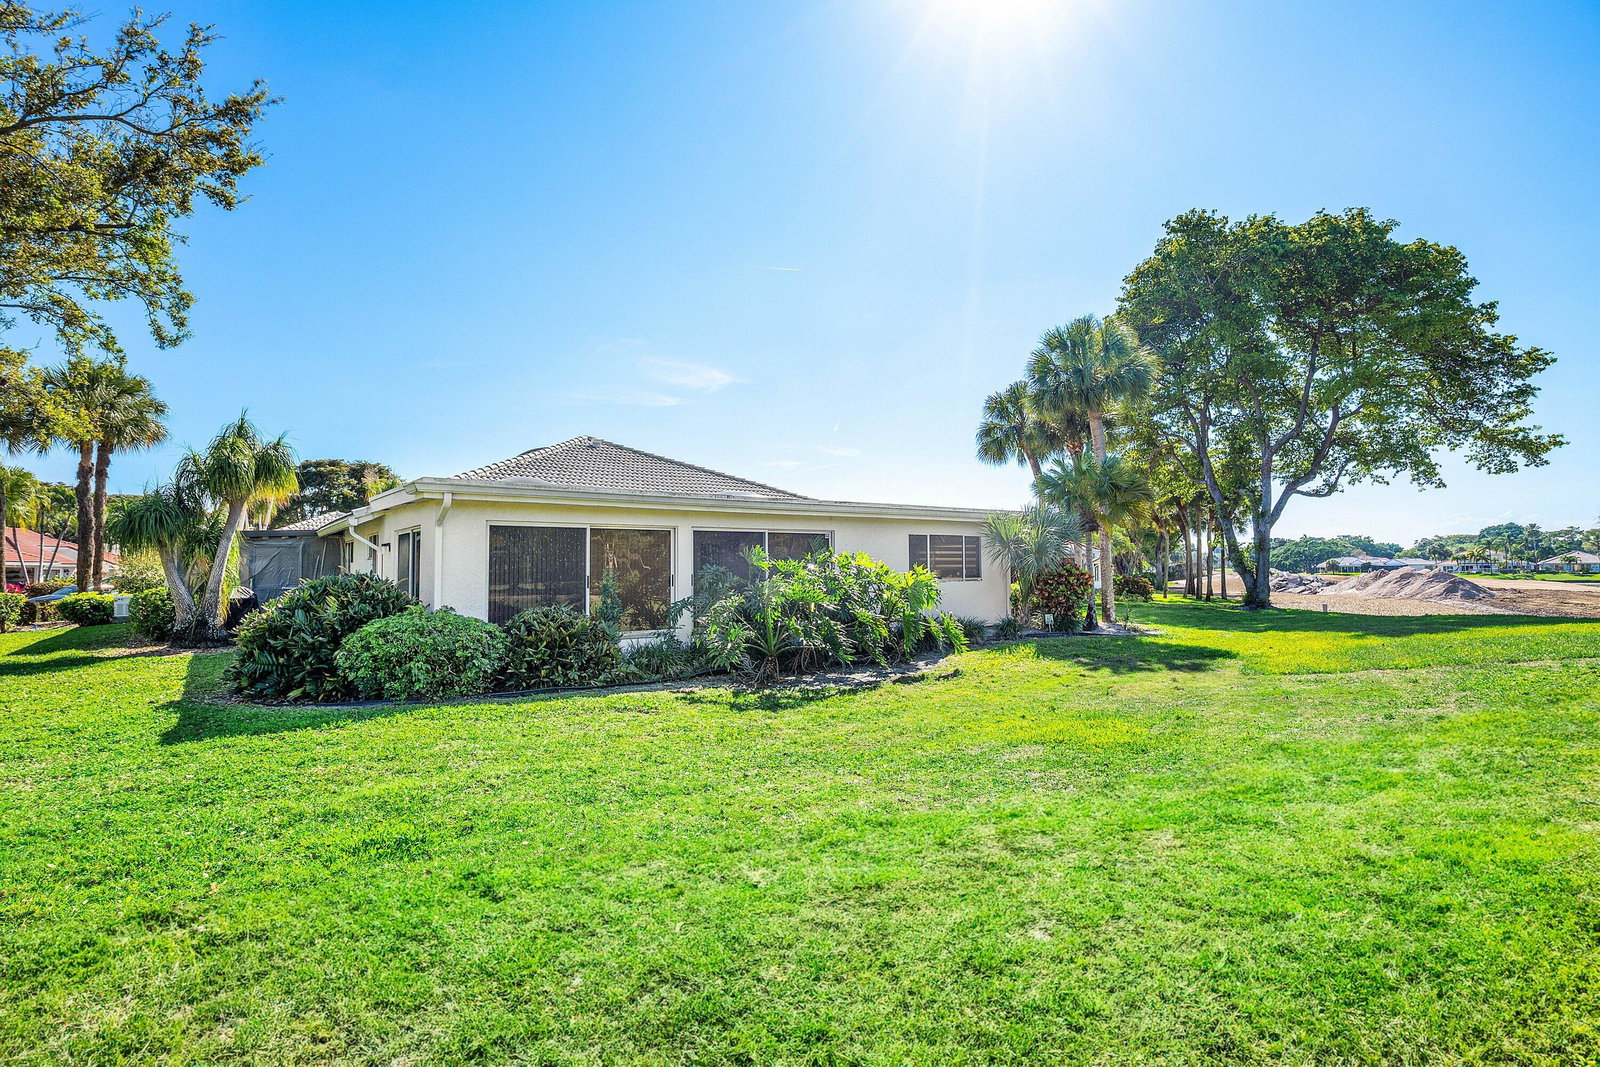
Set on a cul-de-sac in The Estates at Hunters Run, this single-family residence captures sweeping South Course views just steps from the community pool. Offering 3,116 living sq ft, the home features 2 bedroom suites with private baths and the potential to convert to a 3-bedroom, 3-bath layout. A bright entry foyer with wet bar, volume ceilings, and skylights leads to formal dining, a remodeled open kitchen, and an expansive living room with designer feature wall and wood-clad ceiling. French doors open to the glass-enclosed Florida room, adding even more living space. The oversized primary suite features a custom office addition, remodeled bath, and generous closets. Other highlights include a large screened porch, standby generator, partial impact windows, and room for a private pool! Experience the modern standard of refined country club living at Hunters Run. With over $60M of capital improvements, members enjoy an exceptional array of world class amenities including three championship golf courses, top-rated practice facilities, premier tennis & pickleball, with upcoming state of the art racquet sports center, resort-style clubhouse and pool, salon & spa, full service fitness center, and six dining venues. The best of private club living can be yours today! Membership is mandatory.
/u.realgeeks.media/disneyre/header.png)
Additional Information
- Amenities
- Clubhouse, Fitness Center, Gated, Golf Course, Library, Maintenance, Management, Pickleball, Pool, Property Manager On-Site, Putting Green(s), Restaurant, Sauna, Security, Spa/Hot Tub, Street Lights, Tennis Court(s)
- Interior Features
- Wet Bar, Dining Area, Separate/Formal Dining Room, Dual Sinks, Entrance Foyer, Eat-in Kitchen, High Ceilings, Pantry, Walk-In Closet(s), Bar
- Exterior Features
- None, Outdoor Living Area, Porch, Room For Pool
- Taxes
- $7,470
- HOA Fee
- $4,711
- HOA Freqency
- Quarterly
- Property Description
- Patio Home
- Zoning
- PUD
- Flooring
- Tile, Vinyl
- Appliances
- Dryer, Dishwasher, Electric Range, Electric Water Heater, Disposal, Microwave, Refrigerator, Water Heater, Washer
- Heating
- Central, Electric
- Air Conditioning
- Central Air, Electric
- Exterior Construction
- Block
- Stories
- 1
- Levels
- One
- Roof
- Barrel, Wood Trusses
- Foundation
- Slab
- Parking Features
- Attached, Driveway, Garage, Garage Door Opener
- Garage Spaces
- 2
- Elementary School
- Crosspointe
- Middle School
- Carver Community
- High School
- Atlantic
- View
- Golf Course, Lake
Listing courtesy of Compass Florida LLC. Contact:
Selling Office: Allison James Estates & Homes.Mortgage Calculator
 All listings featuring the BMLS logo are provided by Beaches MLS Inc. Copyright 2026 Beaches MLS. This information is not verified for authenticity or accuracy and is not guaranteed. © 2026 Beaches Multiple Listing Service, Inc. All rights reserved.
Agent: Jonathan Ross Goldman | Email: jon.goldman@compass.com