7916 Lando Avenue, Boynton Beach, FL 33437
- $460,000
- 2
- BD
- 2
- BA
- 2,013
- SqFt




- Sold Price
- $460,000
- List Price
- $479,900
- Status
- CLOSED
- Days on Market
- 40
- Closing Date
- Jun 03, 2026
- MLS#
- B26007815
- Subtype
- Residential
- Year Built
- 2003
- Bedrooms
- 2
- Bathrooms
- 2
- Full Baths
- 2
- Living Area
- 2,013
- Acres
- 0.13
- Subdivision
- Avalon Estates
- Neighborhood
- PB14
- Building Name
- Avalon Estates
- MLS Area Major
- 4620
Property Description
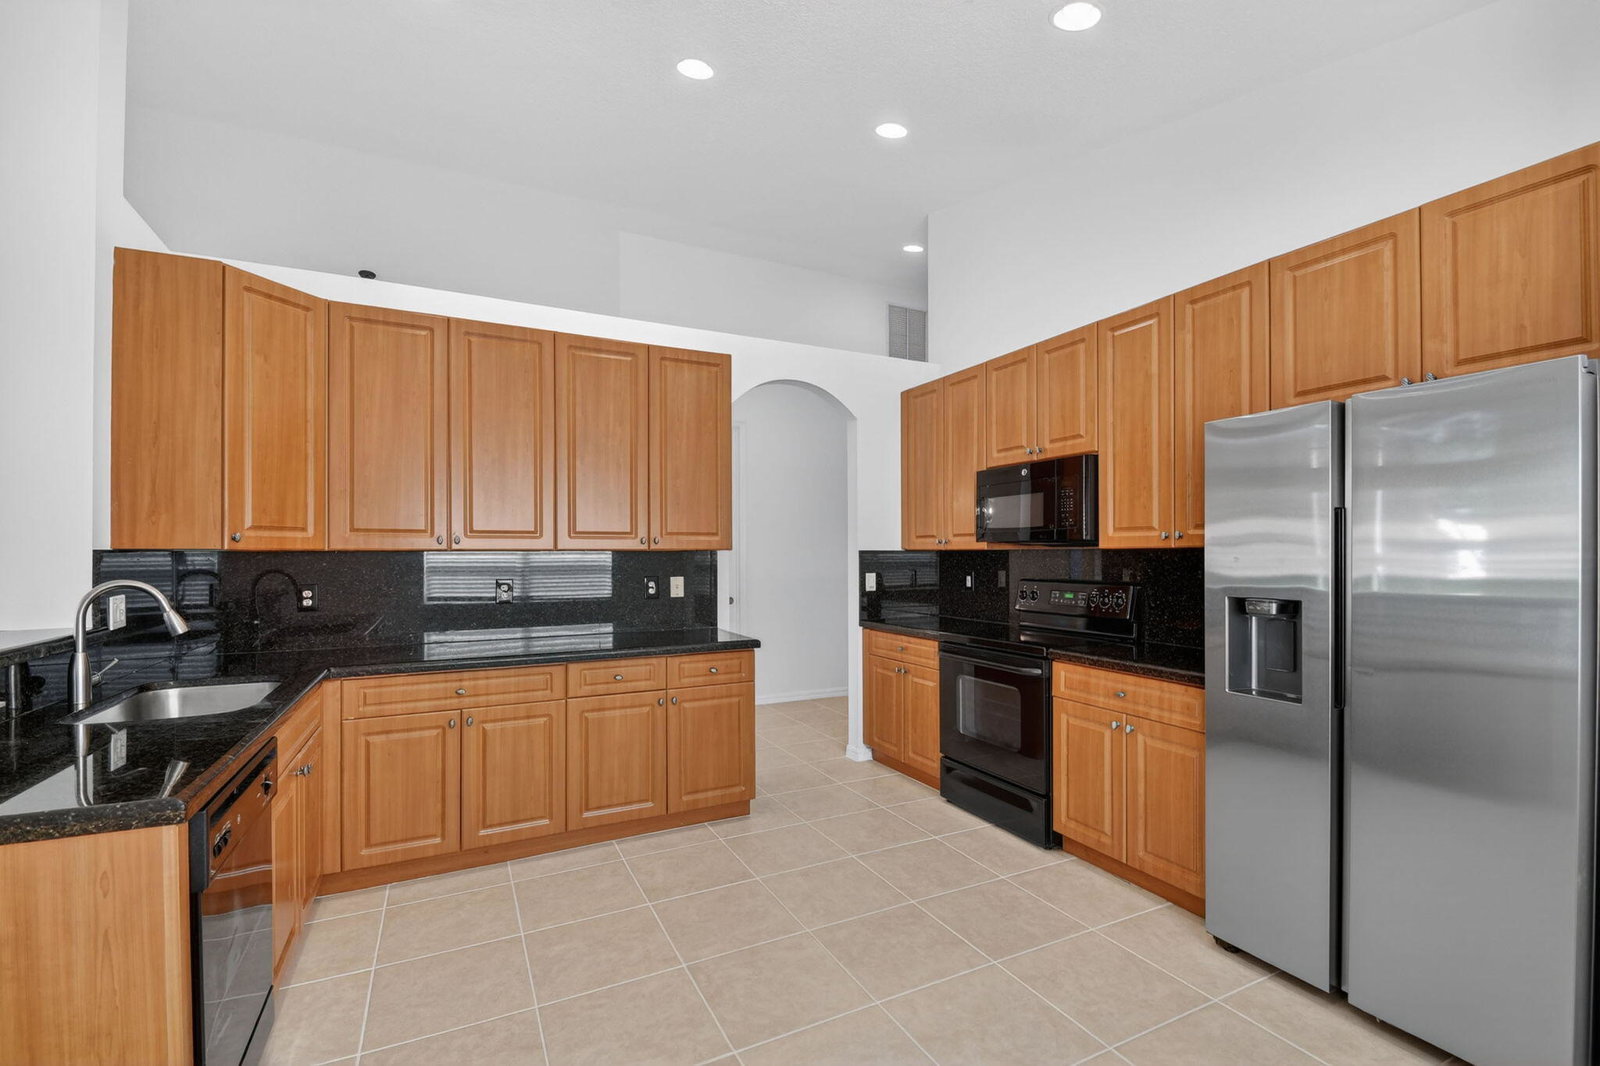
Fabulous home on the lake in a very desirable 55+ community. Experience luxury & comfort in this sought after 2 bedroom, 2 bath plus den open floorplan with serene lake views. This home has been freshly painted & features granite kitchen counters, newer air condition system (2023), water heater (2023), stainless steel refrigerator (2022) and tile & laminate floors throughout (no carpet). Enjoy an active 55+ lifestyle with access to a newly remodeled clubhouse, resort-style pool, tennis & pickleball courts & a full calendar of social events. HOA dues include landscaping, internet, cable, exterior house painting, pressure washing, roof cleaning and 24/7 manned gated entry. This home is an incredible value & is priced for a quick sale. Schedule your private showing today.
/u.realgeeks.media/disneyre/header.png)
Additional Information
- Amenities
- Basketball Court, Billiard Room, Bocce Court, Clubhouse, Fitness Center, Gated, Home Owners Association, Library, Pickleball, Playground, Pool, Shuffleboard Court, Spa/Hot Tub, Tennis Court(s)
- Interior Features
- Breakfast Area, Bathtub, Dual Sinks, High Ceilings, Split Bedrooms, Soaking Tub, Separate Shower, Vaulted Ceiling(s), Walk-In Closet(s)
- Exterior Features
- Outdoor Living Area
- Taxes
- $4,181
- HOA Fee
- $701
- HOA Freqency
- Monthly
- Zoning
- PUD
- Flooring
- Laminate, Tile
- Appliances
- Dryer, Dishwasher, Electric Range, Electric Water Heater, Microwave, Oven, Refrigerator, Water Heater, Washer
- Heating
- Central, Heat Strip
- Air Conditioning
- Central Air, Electric
- Exterior Construction
- Concrete, Stucco
- Stories
- 1
- Levels
- One
- Roof
- Concrete, Tile
- Foundation
- Slab
- Parking Features
- Attached, Driveway, Garage
- Garage Spaces
- 2
- Elementary School
- Hagen Road
- Middle School
- Carver Community
- High School
- Spanish River
- View
- Lake, Water
Listing courtesy of LoKation. Contact:
Selling Office: The Keyes Company.Mortgage Calculator
 All listings featuring the BMLS logo are provided by Beaches MLS Inc. Copyright 2026 Beaches MLS. This information is not verified for authenticity or accuracy and is not guaranteed. © 2026 Beaches Multiple Listing Service, Inc. All rights reserved.
Agent: Jared Kallen PA | Email: Delrayhomes@yahoo.com