12185 La Vita Way, Boynton Beach, FL 33437
- $495,200
- 3
- BD
- 2
- BA
- 1,742
- SqFt






- Sold Price
- $495,200
- List Price
- $524,900
- Status
- CLOSED
- Days on Market
- 40
- Closing Date
- Jun 03, 2026
- MLS#
- R11167720
- Subtype
- Residential
- Style
- Ranch
- Year Built
- 2003
- Bedrooms
- 3
- Bathrooms
- 2
- Full Baths
- 2
- Living Area
- 1,742
- Acres
- 0.13
- Subdivision
- Tuscany Bay
- Neighborhood
- PB14
- Building Name
- Tuscany Bay
- MLS Area Major
- 4620
Property Description
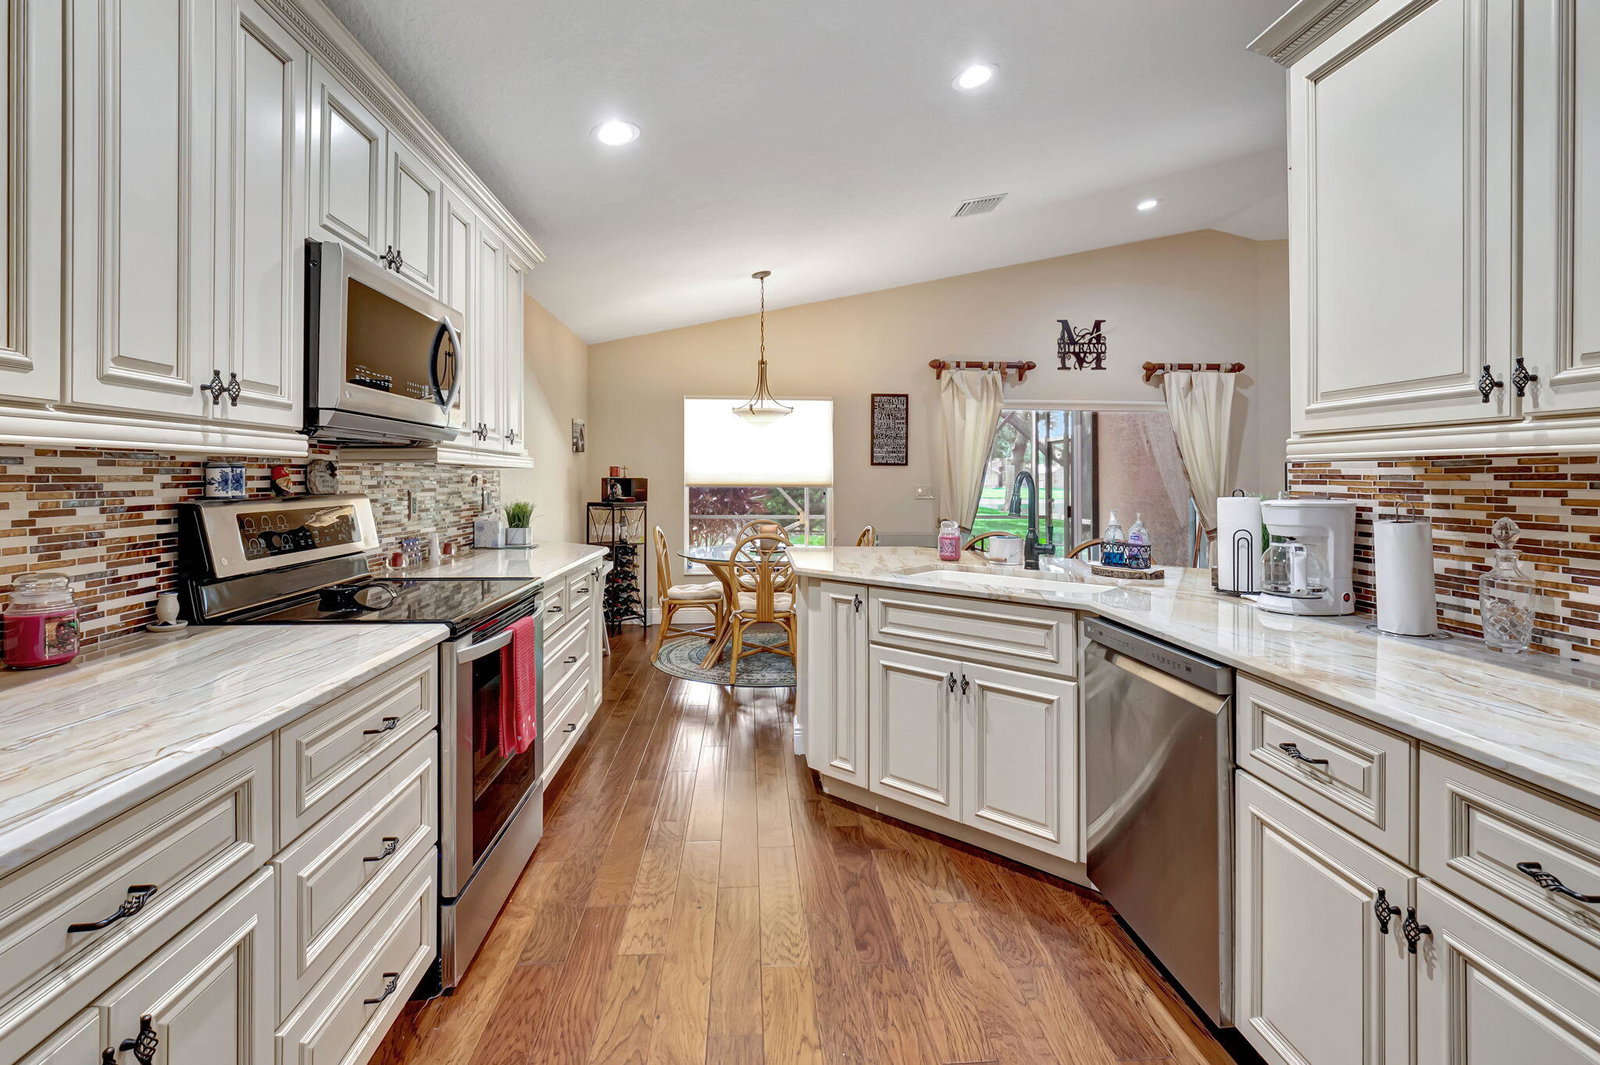
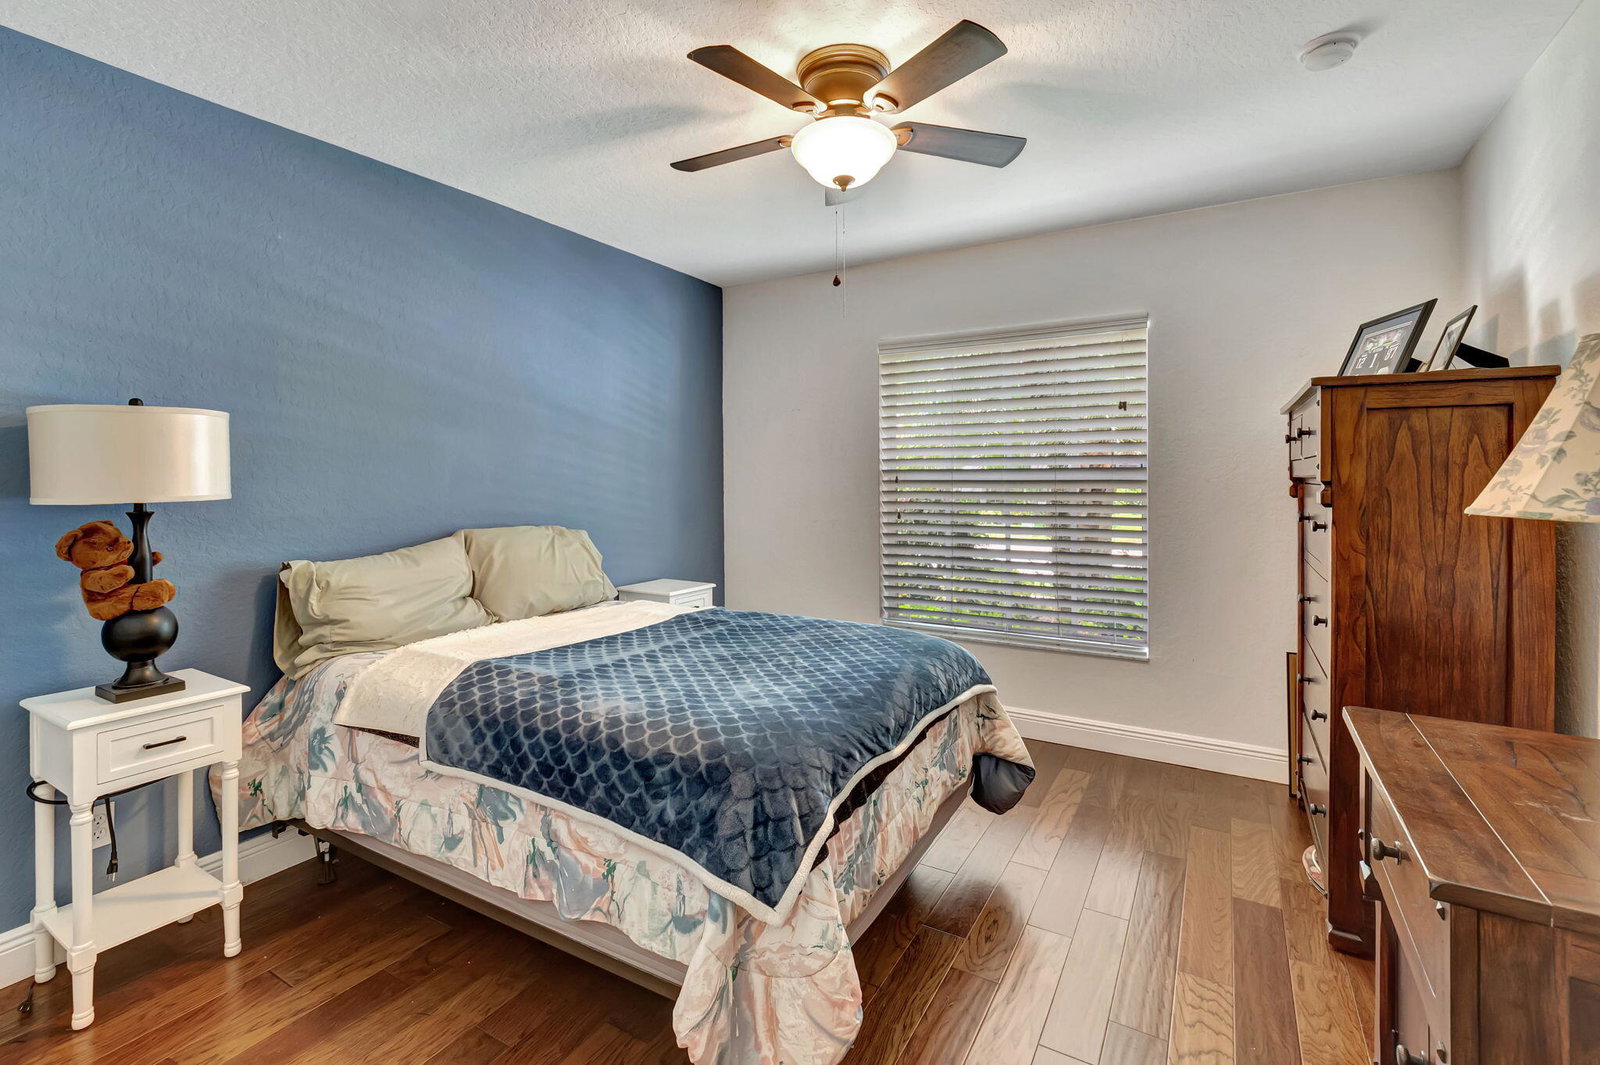
PERFECTLY LOCATED AT THE CORNER END OF THE LAKE. BEAUTIFULLY REMODELED 3 BED/2 BATH HOME, WITH A PRIVATE SCREENED LANAI WITH COOL DECK IN THE BACKYARD. GORGEOUS HARDWOOD FLOORING INSIDE THROUGHOUT. HURRICANE GLASS FRONT DOOR. THE KITCHEN HAS STAINLESS STEAL APPLIANCES, DECORATIVE WOOD CABINETS WITH STUNNING QUARTZITE COUNTERTOPS. COMPLETE HURRICANE ACCORDIAN SHUTTERS. ROOF 2003, AC 2019/2013, HWH NEW 2025! FUN ACTIVE COMMUNITY WITH LOTS OF SOCIAL ACTIVITIES, SOMETHING FOR EVERYONE! BBQ'S, TRIPS, SHOWS, ART/EXERCISE CLASSES AND MORE....6 HAR TRU TENNIS COURTS, 3 PICKLEBALL COURTS, BOCCE COURTS, CORN HOLE AND PUTTING GREEN.
/u.realgeeks.media/disneyre/header.png)
Additional Information
- Amenities
- Billiard Room, Bocce Court, Clubhouse, Fitness Center, Gated, Home Owners Association, Library, Management, Pickleball, Pool, Property Manager On-Site, Putting Green(s), Sauna, Shuffleboard Court, Spa/Hot Tub
- Interior Features
- Breakfast Area, Bathtub, High Ceilings, Living/Dining Room, Pantry, Split Bedrooms, Soaking Tub, Separate Shower, Walk-In Closet(s)
- Exterior Features
- Outdoor Living Area, Room For Pool
- Taxes
- $6,744
- HOA Fee
- $603
- HOA Freqency
- Monthly
- Property Description
- Ranch
- Zoning
- PUD
- Flooring
- Wood
- Appliances
- Dryer, Dishwasher, Electric Range, Electric Water Heater, Disposal, Ice Maker, Microwave, Refrigerator, Water Heater, Washer
- Heating
- Central, Electric
- Air Conditioning
- Central Air, Ceiling Fan(s), Electric
- Exterior Construction
- Block
- Stories
- 1
- Levels
- One
- Parking Features
- Attached, Driveway, Garage, Garage Door Opener
- Garage Spaces
- 2
- Elementary School
- Hagen Road
- Middle School
- Carver Community
- High School
- Atlantic
- View
- Lake
Listing courtesy of Century 21 Stein Posner. Contact:
Selling Office: Beachfront Properties Real Estate LLC.Mortgage Calculator
 All listings featuring the BMLS logo are provided by Beaches MLS Inc. Copyright 2026 Beaches MLS. This information is not verified for authenticity or accuracy and is not guaranteed. © 2026 Beaches Multiple Listing Service, Inc. All rights reserved.
Agent: Paula Volturo | Email: paula.volturo@steinposner.com