Share this with your friends


(561) 312-0686
Real Estate Company
9553 Shadybrook Drive Unit 202, Boynton Beach, FL 33437
- $247,000
- 3
- BD
- 2
- BA
- 1,822
- SqFt




- Sold Price
- $247,000
- List Price
- $289,000
- Status
- CLOSED
- Days on Market
- 13
- Closing Date
- Jul 13, 2026
- MLS#
- B26035870
- Subtype
- Residential
- Year Built
- 1994
- Bedrooms
- 3
- Bathrooms
- 2
- Full Baths
- 2
- Living Area
- 1,822
- Subdivision
- Palm Isles
- Building Name
- Palm Isles
- MLS Area Major
- 4600
Property Description
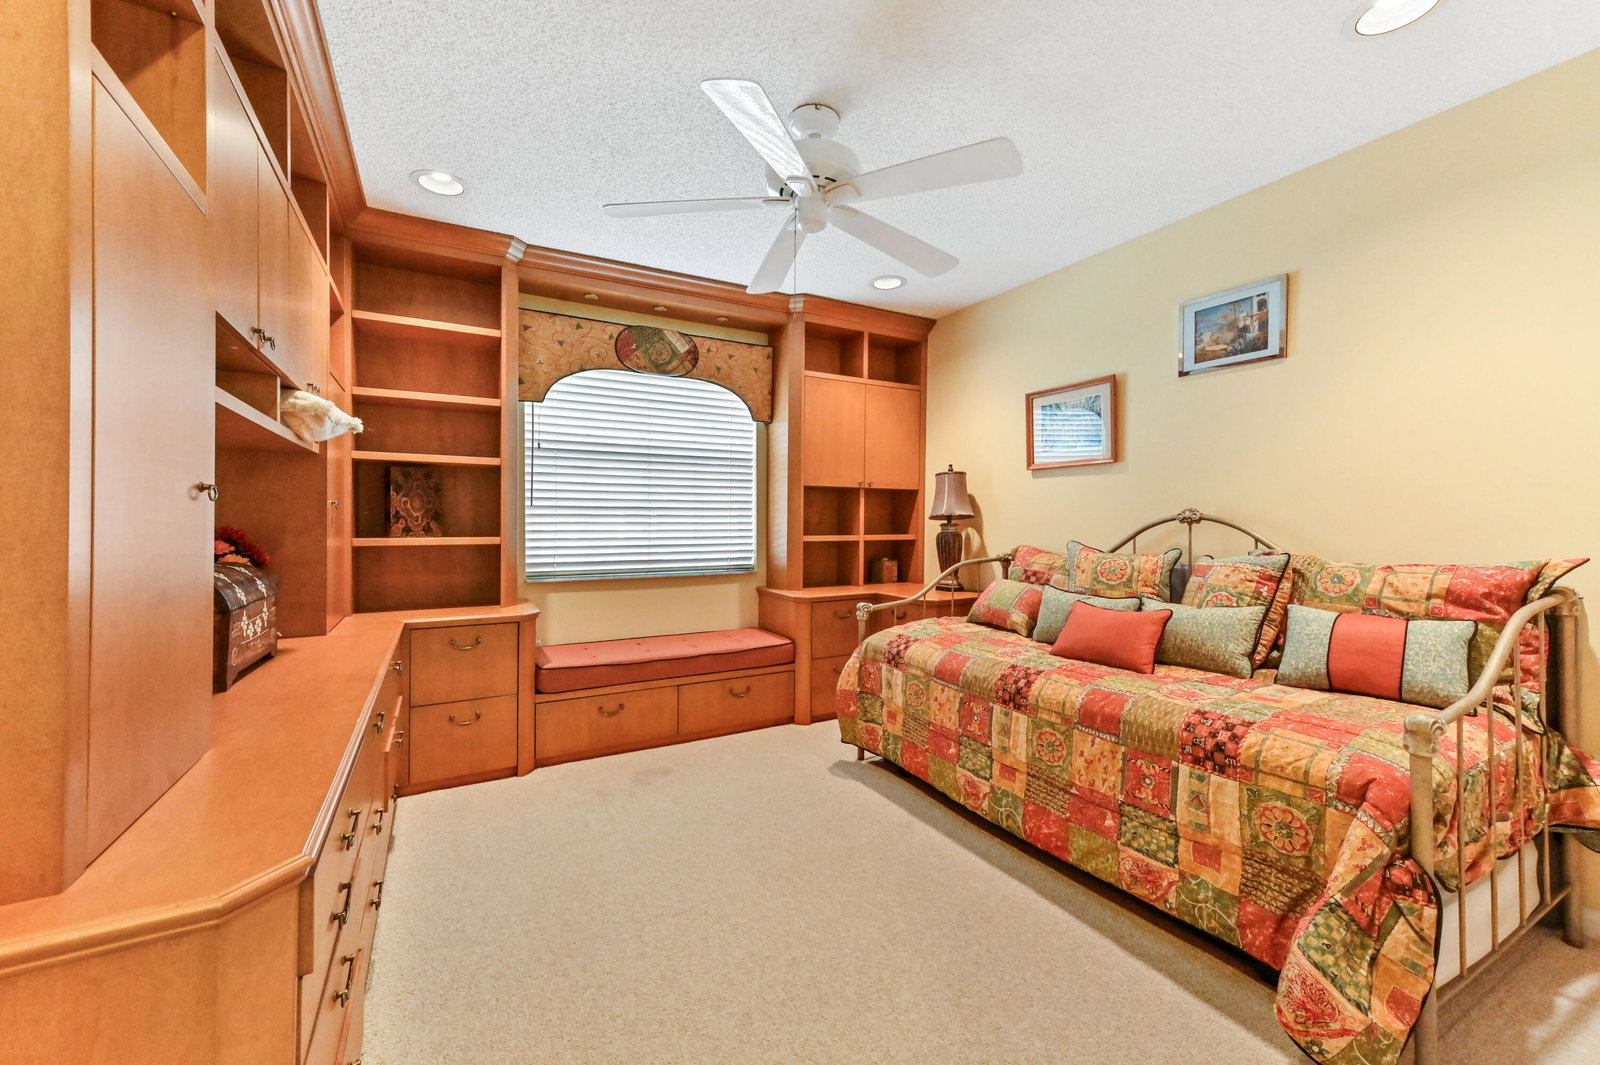
Welcome to serene, easy living at 9553 Shadybrook Drive, a beautifully appointed coach home situated in the active adult community of Palm Isles, Boynton Beach, FL. Experience the allure of a lifestyle marked by a tranquil ambiance combined with the vibrancy of Palm Isles. As you step into the second-floor home, captivating vaulted ceilings greet you. The space is uplifting, with an expressive openness that invites natural light in, fills the surroundings with supreme brightness. Adding to your comfort and convenience, a dedicated laundry section streamlines your daily chores. A splendid revelation inside this home is its chef's dream kitchen. Designed in an elegant open-concept layout, the gourmet kitchen boasts stainless steel appliances that enhance culinary creativity. The space is perfect for festive family gatherings or for hosting friends, allowing for an easy, convivial flow of conversation and food. Experience serene, leisurely mornings and calm nights at the impressive screened oversized patio. Overlooking a stunning lake view, this patio creates an enchanting spot for relaxing with your morning coffee or having a peaceful drink under the stars. The design details throughout promise quality and style. Pristine ceramic tile flooring provides a clean, refreshing look, while cathedral ceilings and skylights add a touch of architectural flair. The spacious eat-in kitchen offers ample cabinet space, seamlessly pairing functionality and aesthetics.

Additional Information
- Amenities
- Billiard Room, Clubhouse, Fitness Center, Gated, Library, Pickleball, Pool, Recreation Facilities, Sauna, Shuffleboard Court, Spa/Hot Tub, Tennis Court(s), Trail(s)
- Interior Features
- Cathedral Ceiling(s), Dining Area, Separate/Formal Dining Room, Dual Sinks, Eat-in Kitchen, Elevator, Separate Shower, Vaulted Ceiling(s), Walk-In Closet(s)
- Exterior Features
- Outdoor Living Area
- Taxes
- $4,680
- HOA Fee
- $833
- HOA Freqency
- Monthly
- Pets Allowed
- Breed Restrictions, Pet Restrictions, Yes
- Pets
- Yes
- Building Name
- Palm Isles
- Zoning
- RS
- Flooring
- Ceramic Tile
- Appliances
- Dryer, Dishwasher, Electric Range, Electric Water Heater, Disposal, Microwave, Refrigerator, Water Heater, Washer
- Heating
- Central, Electric
- Air Conditioning
- Central Air, Electric
- Exterior Construction
- Block
- Stories
- 2
- Levels
- Two
- Roof
- Spanish Tile
- Parking Features
- Attached Carport, Covered, Carport
- View
- Lake
Listing courtesy of EXP Realty LLC. Contact:
Selling Office: Coldwell Banker.How much is your home worth?
...get instant property value now!
Mortgage Calculator
 All listings featuring the BMLS logo are provided by Beaches MLS Inc. Copyright 2026 Beaches MLS. This information is not verified for authenticity or accuracy and is not guaranteed. © 2026 Beaches Multiple Listing Service, Inc. All rights reserved.
Agent: Paul Jay Saperstein | Email: paul.saperstein@exprealty.com