7548 Caprio Drive, Boynton Beach, FL 33472
- $410,000
- 3
- BD
- 2
- BA
- 1,984
- SqFt




- Sold Price
- $410,000
- List Price
- $425,000
- Status
- CLOSED
- Days on Market
- 38
- Closing Date
- May 29, 2026
- MLS#
- B26004298
- Subtype
- Residential
- Style
- Contemporary
- Year Built
- 2002
- Bedrooms
- 3
- Bathrooms
- 2
- Full Baths
- 2
- Living Area
- 1,984
- Acres
- 0.12
- Subdivision
- Ponte Vecchio West
- Neighborhood
- PB14
- MLS Area Major
- 4590
Property Description
Beautifully curated residence in a sought-after Boynton Beach community, offering refined comfort and effortless Florida living. This light-filled home features an open layout with soaring ceilings, creating a sophisticated and inviting ambiance. The well-appointed kitchen offers ample cabinetry and flows seamlessly into the main living areas, perfect for both everyday living and entertaining. The primary suite serves as a private retreat with a spacious walk-in closet and serene bath. Enjoy a tranquil outdoor setting ideal for year-round relaxation, just minutes from premier shopping, dining, and beaches. Located in a highly desirable gated 55+ community. Located in highly desirable Ponte Vecchio West community, this home offers both comfort and peace of mind. Featuring an owned water carbon filtration system, a freshly painted exterior, and a well-maintained 2002 roof, this property has been thoughtfully cared for. Enjoy the added security and lifestyle of gated living, along with a vibrant community atmosphere designed for active adults. A fantastic opportunity to own a move-in ready home with valuable upgrades already in place.
/u.realgeeks.media/disneyre/header.png)
Additional Information
- Amenities
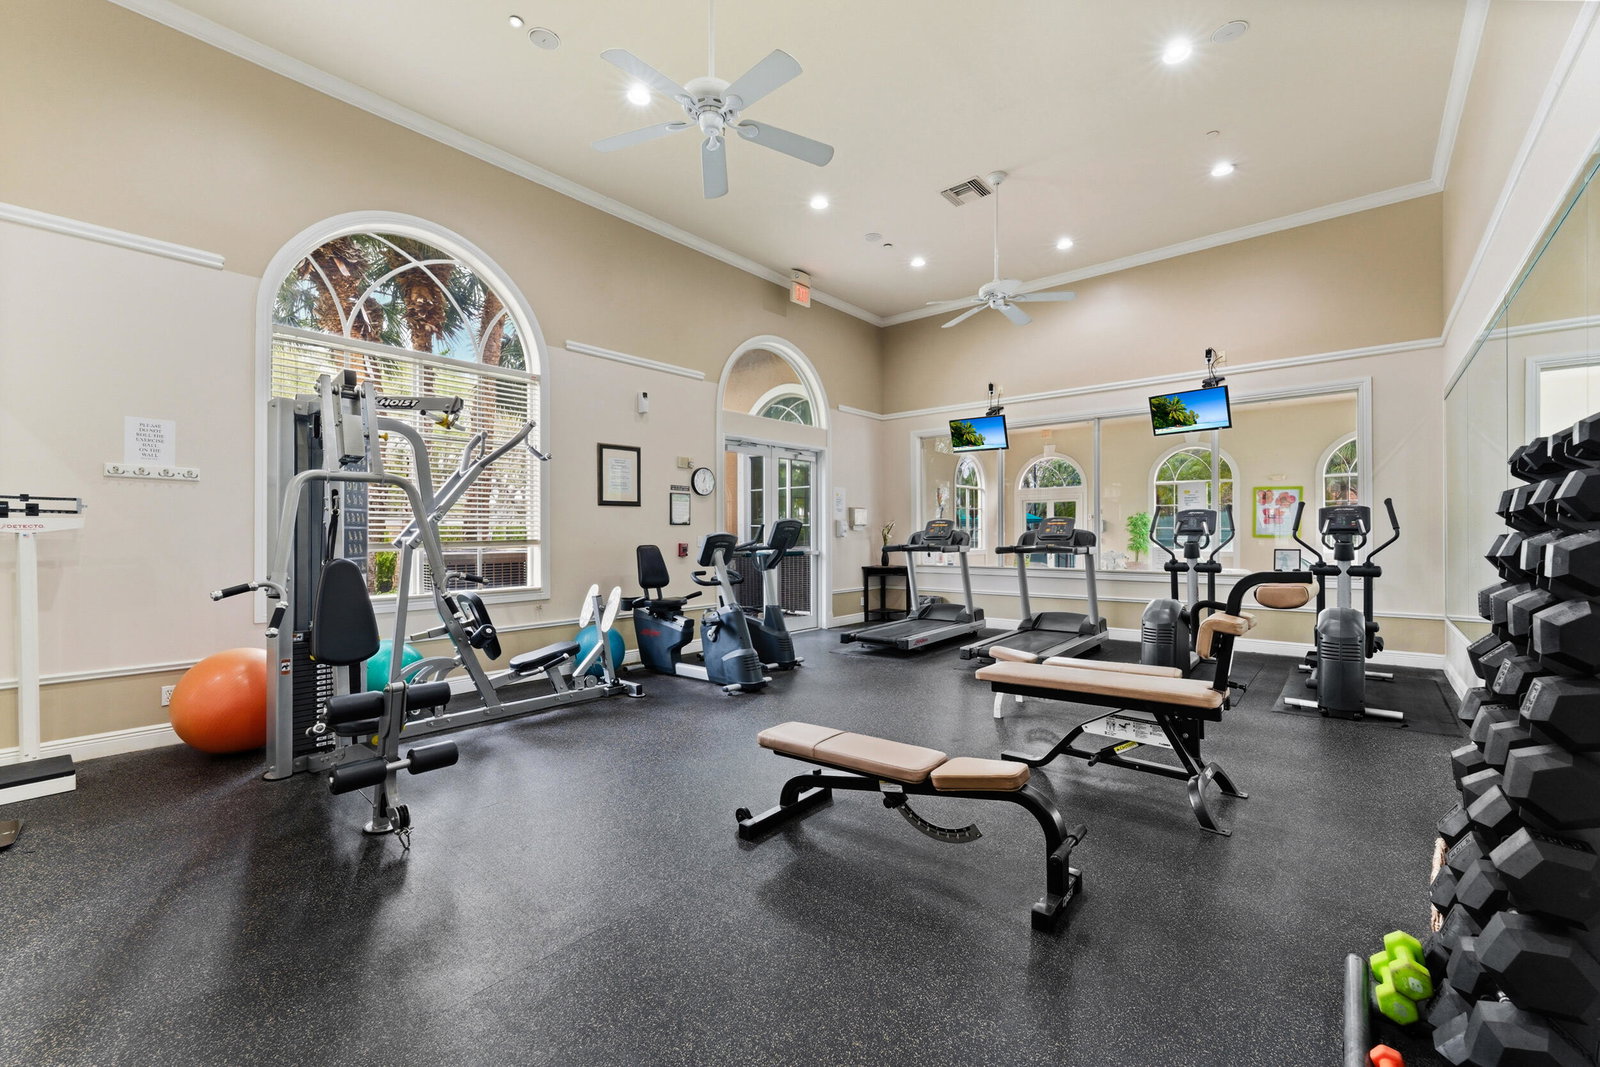
- Billiard Room, Fitness Center, Gated, Golf Course, Home Owners Association, Indoor Pool, Pickleball, Pool, Recreation Facilities, Spa/Hot Tub
- Interior Features
- Bidet, Built-in Features, Breakfast Area, Bathtub, Dining Area, Separate/Formal Dining Room, Dual Sinks, Entrance Foyer, Eat-in Kitchen, High Ceilings, Custom Mirrors, Main Level Primary, Pantry, Storage, Soaking Tub, Separate Shower, Walk-In Closet(s)
- Exterior Features
- Outdoor Living Area
- Taxes
- $4,978
- HOA Fee
- $1,844
- HOA Freqency
- Quarterly
- Property Description
- Contemporary
- Zoning
- PUD
- Flooring
- Carpet, Tile
- Appliances
- Dryer, Dishwasher, Electric Range, Electric Water Heater, Disposal, Microwave, Refrigerator, Water Heater, Washer
- Heating
- Central
- Air Conditioning
- Central Air, Ceiling Fan(s)
- Exterior Construction
- Block
- Stories
- 1
- Levels
- One
- Roof
- Tile
- Foundation
- Slab
- Parking Features
- Attached, Concrete, Driveway, Detached, Garage, Garage Door Opener
- Garage Spaces
- 2
Listing courtesy of Trinity Luxe Realty Inc. Contact:
Selling Office: REDFIN CORPORATION.Mortgage Calculator
 All listings featuring the BMLS logo are provided by Beaches MLS Inc. Copyright 2026 Beaches MLS. This information is not verified for authenticity or accuracy and is not guaranteed. © 2026 Beaches Multiple Listing Service, Inc. All rights reserved.
Agent: Maria Reyes Padron | Email: Broker@tluxerealty.com