12283 Glacier Bay Drive, Boynton Beach, FL 33473
- $1,389,000
- 3
- BD
- 4
- BA
- 3,045
- SqFt




- Sold Price
- $1,389,000
- List Price
- $1,389,000
- Status
- CLOSED
- Days on Market
- 38
- Closing Date
- May 29, 2026
- MLS#
- R11156187
- Subtype
- Residential
- Style
- Mediterranean
- Year Built
- 2015
- Bedrooms
- 3
- Bathrooms
- 4
- Full Baths
- 3
- Half Baths
- 1
- Living Area
- 3,045
- Acres
- 0.25
- Subdivision
- Valencia Cove
- Building Name
- Valencia Cove
- MLS Area Major
- 4720
Property Description
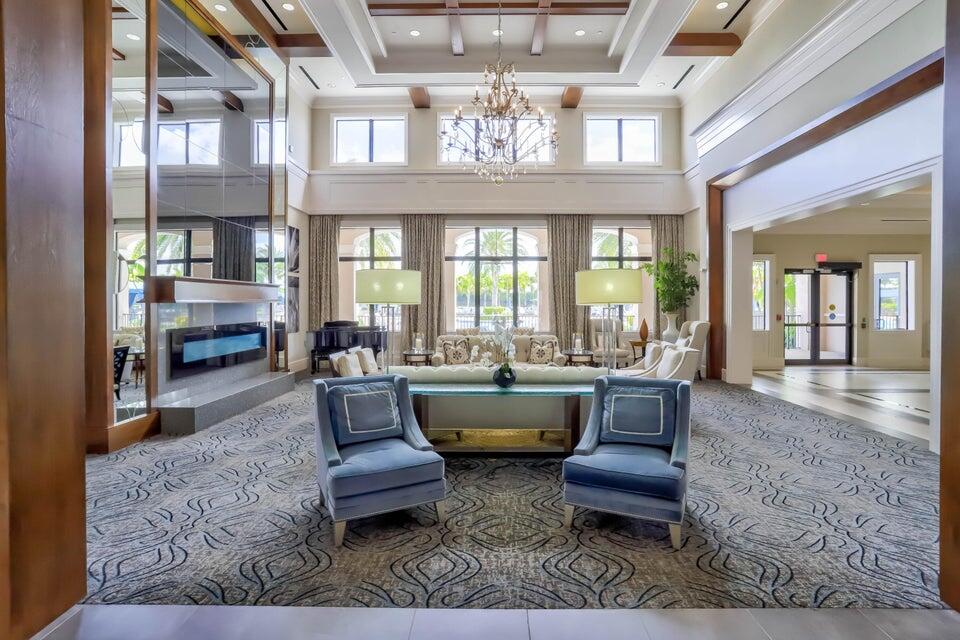
CLICK VIDEO TAB to view LIVE narrated video. 3 Bedroom + Club Room, 3.5 Bath rarely available 'Carlyle' model is highly upgraded featuring a freeform custom built saltwater heated Pool and Spa and situated on a Builder's Premium corner lot with West Exposure and endless long lake views! Upgrades include Granite kitchen with Stainless Steel appliances, Center Island, Breakfast nook and Snack bar. Spacious dining room with wet bar off the kitchen opens to the great room for entertaining. Primary suite boasts a Coffered ceiling and large Custom Built out walk-in closets. Primary bath provides Custom cabinetry, Dual sinks, Soaking tub and Walk-in shower. Front entry way features French doors, Upgraded light fixtures throughout, Newly painted interior, Custom electric window treatments Full house Generac Guardian 22KW generator, whole house Reverse Osmosis Water Filtration system, Hydrotherapy jetted jacuzzi bath/shower spa, 2 newer A/C systems & Water heater, Impact windows and doors. Three Car garage includes a Tesla charging station. Large private fenced-in Backyard features a screened in patio, Travertine pavers, and Exclusive Pro green synthetic turf system with Custom landscaping. Valencia Cove is a premier 55+ lifestyle community featuring a spectacular 39,000 square-foot clubhouse and 10-acre outdoor recreational facility. Endless activities, trips, shows, and clubs of all types. The clubhouse features an expansive foyer and lobby, grand ballroom with raised stage and dance floor, four spacious card rooms, Cafe with indoor/outdoor seating, Arts and crafts room with kiln, Internet/Billiards room, Office, Catering kitchen with separate demonstration cooking studio, Yoga & exercise studio with ping pong, fully equipped fitness center and men's and women's locker rooms with steam rooms, massage room and showers. There are 4 pools - a beautiful Resort-style pool and Shade Pavilions, Lap pool with Swimmers' Lap Lanes, Resistance walking pool, Grandchildren's wading pool, and an Outdoor whirlpool spa. There are 8 har-tru tennis courts with shade pavilions and lighting for night play, tennis pro shop, tennis pro, league play, 6 pickleball courts with league play, 2 bocce courts, half-court basketball and walking/jogging/biking paths throughout and just outside the community. Valencia Cove is conveniently located near shopping, restaurants, houses of worship and major highways!
/u.realgeeks.media/disneyre/header.png)
Additional Information
- Amenities
- Basketball Court, Billiard Room, Bocce Court, Business Center, Clubhouse, Fitness Center, Gated, Home Owners Association, Library, Pickleball, Pool, Property Manager On-Site, Restaurant, Sidewalks, Spa/Hot Tub, Tennis Court(s), Trail(s)
- Interior Features
- Wet Bar, Breakfast Bar, Bidet, Built-in Features, Breakfast Area, Bathtub, Closet Cabinetry, Dining Area, Separate/Formal Dining Room, Dual Sinks, Entrance Foyer, Eat-in Kitchen, Garden Tub/Roman Tub, High Ceilings, Kitchen Island, Custom Mirrors, Main Level Primary, Pantry, Split Bedrooms, Soaking Tub, Separate Shower
- Exterior Features
- Outdoor Living Area
- Taxes
- $14,555
- HOA Fee
- $735
- HOA Freqency
- Monthly
- Property Description
- Mediterranean
- Zoning
- AGR-PU
- Flooring
- Carpet
- Appliances
- Cooktop, Dryer, Dishwasher, Electric Water Heater, Disposal, Ice Maker, Microwave, Oven, Refrigerator, Water Softener, Water Heater, Washer
- Heating
- Central, Electric, Zoned
- Air Conditioning
- Central Air, Ceiling Fan(s), Electric
- Exterior Construction
- Block
- Stories
- 1
- Levels
- One
- Roof
- Barrel
- Pool
- Yes
- Parking Features
- Attached, Garage, Garage Door Opener
- Garage Spaces
- 3
- Elementary School
- Hagen Road
- Middle School
- Carver Community
- High School
- Olympic Heights
- View
- Garden, Lake, Pool
Listing courtesy of Signature Int'l Premier Properties. Contact:
Selling Office: Signature Int'l Premier Properties.Mortgage Calculator
 All listings featuring the BMLS logo are provided by Beaches MLS Inc. Copyright 2026 Beaches MLS. This information is not verified for authenticity or accuracy and is not guaranteed. © 2026 Beaches Multiple Listing Service, Inc. All rights reserved.
Agent: Harvey S Dubov | Email: harveysellsboca@comcast.net