12124 Serafino Street, Boynton Beach, FL 33437
- $350,000
- 2
- BD
- 2
- BA
- 1,286
- SqFt




- Sold Price
- $350,000
- List Price
- $365,000
- Status
- CLOSED
- Days on Market
- 25
- Closing Date
- May 28, 2026
- MLS#
- F10554901
- Subtype
- Residential
- Year Built
- 2002
- Bedrooms
- 2
- Bathrooms
- 2
- Full Baths
- 2
- Living Area
- 1,286
- Subdivision
- Tuscany Bay
- Neighborhood
- PB11
- Building Name
- Tuscany Bay
- MLS Area Major
- 4620
Property Description
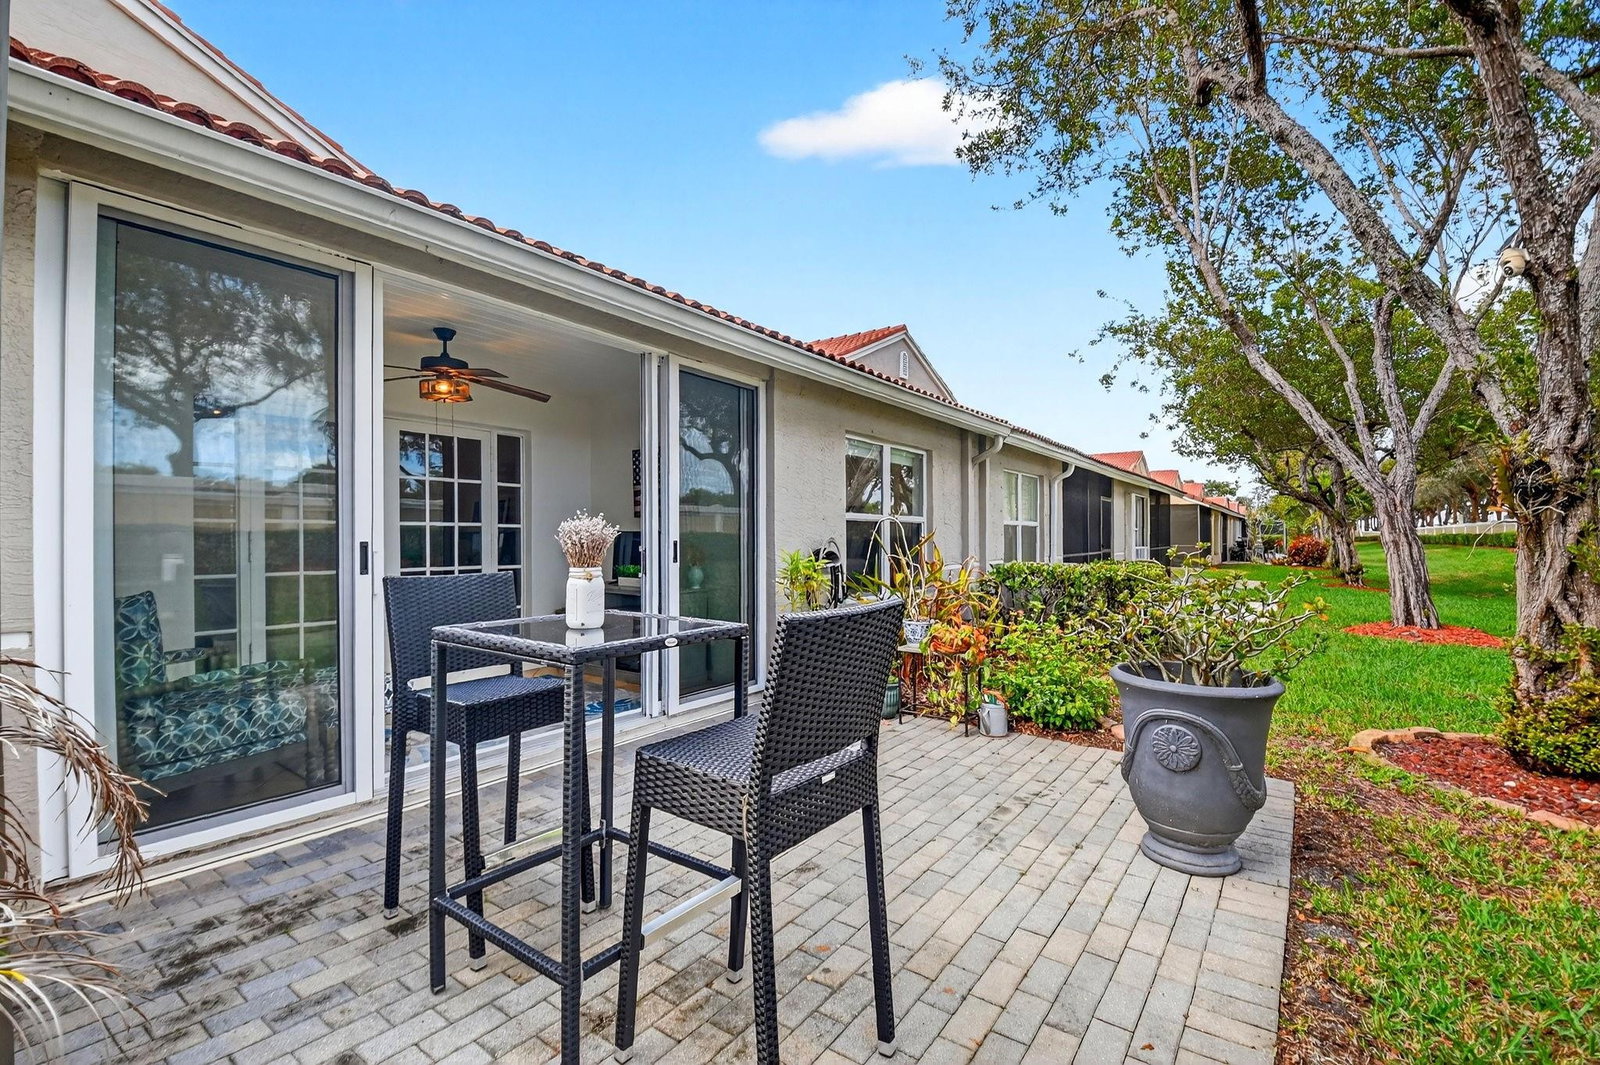
Welcome to Tuscany Bay, a vibrant 55+ community in the heart of Boynton Beach! This beautifully remodeled 2 bedroom, 2 bath villa with a versatile den/office is thoughtfully designed & tastefully decorated with a light, elegant coastal feel. Full impact windows & doors, including the 1 car garage, provide peace of mind, & the spacious sunroom & open patio are perfect for relaxing or entertaining. Offered beautifully furnished as shown or unfurnished to suit your needs! Enjoy a gated, guarded entrance & resort-style amenities including a renovated clubhouse, heated pool & spa, tennis, pickleball, bocce, shuffleboard, putting green, fitness trail & a vibrant social calendar—all just minutes from shopping, dining & entertainment.
/u.realgeeks.media/disneyre/header.png)
Additional Information
- Amenities
- Bocce Court, Clubhouse, Fitness Center, Gated, Home Owners Association, Maintenance Grounds, Pickleball, Pool, Putting Green(s), Security, Shuffleboard Court, Sidewalks, Spa/Hot Tub, Street Lights, Tennis Court(s), Trail(s)
- Interior Features
- High Ceilings, Main Level Primary, Split Bedrooms, Vaulted Ceiling(s), Walk-In Closet(s)
- Exterior Features
- Lighting, Outdoor Living Area
- Taxes
- $2,239
- HOA Fee
- $586
- HOA Freqency
- Monthly
- Pets Allowed
- Breed Restrictions, Number Limit, Yes
- Pets
- Yes
- Building Name
- Tuscany Bay
- Flooring
- Laminate, Tile, Vinyl
- Appliances
- Dryer, Dishwasher, Electric Range, Electric Water Heater, Disposal, Refrigerator, Water Heater, Washer
- Heating
- Electric
- Air Conditioning
- Central Air, Ceiling Fan(s), Electric
- Exterior Construction
- Block
- Stories
- 1
- Levels
- One
- Parking Features
- Attached, Garage
- Garage Spaces
- 1
- Elementary School
- Hagen Road
- Middle School
- Carver Community
- High School
- Atlantic
- View
- Garden
Listing courtesy of The Keyes Company. Contact:
Selling Office: DJ & Lindsey Real Estate.Mortgage Calculator
 All listings featuring the BMLS logo are provided by Beaches MLS Inc. Copyright 2026 Beaches MLS. This information is not verified for authenticity or accuracy and is not guaranteed. © 2026 Beaches Multiple Listing Service, Inc. All rights reserved.
Agent: Gina M Harwood | Email: ginaharwood@keyes.com