11529 Victoria Drive, Boynton Beach, FL 33437
- $660,000
- 2
- BD
- 3
- BA
- 2,353
- SqFt






- Sold Price
- $660,000
- List Price
- $649,000
- Status
- CLOSED
- Days on Market
- 7
- Closing Date
- May 27, 2026
- MLS#
- R11160983
- Subtype
- Residential
- Year Built
- 1988
- Bedrooms
- 2
- Bathrooms
- 3
- Full Baths
- 2
- Half Baths
- 1
- Living Area
- 2,353
- Acres
- 0.19
- Subdivision
- Laurelwood / Indian Spring
- Neighborhood
- PB14
- Building Name
- Indian Spring / Laurelwood
- MLS Area Major
- 4610
Property Description
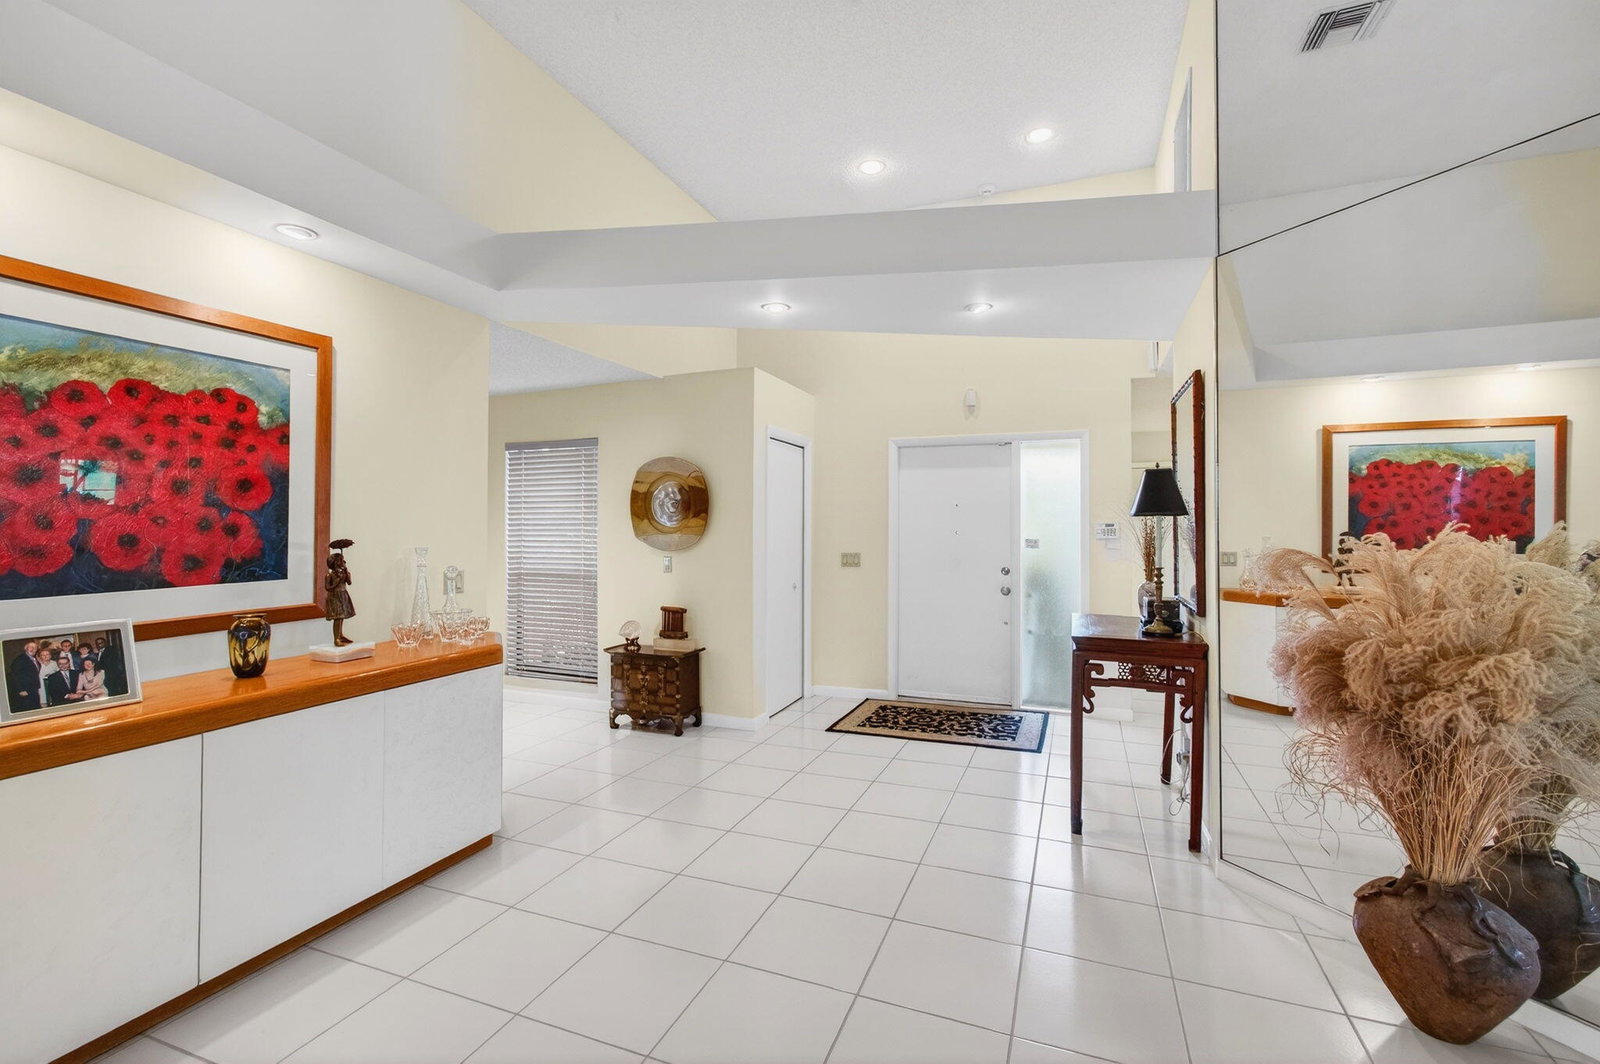
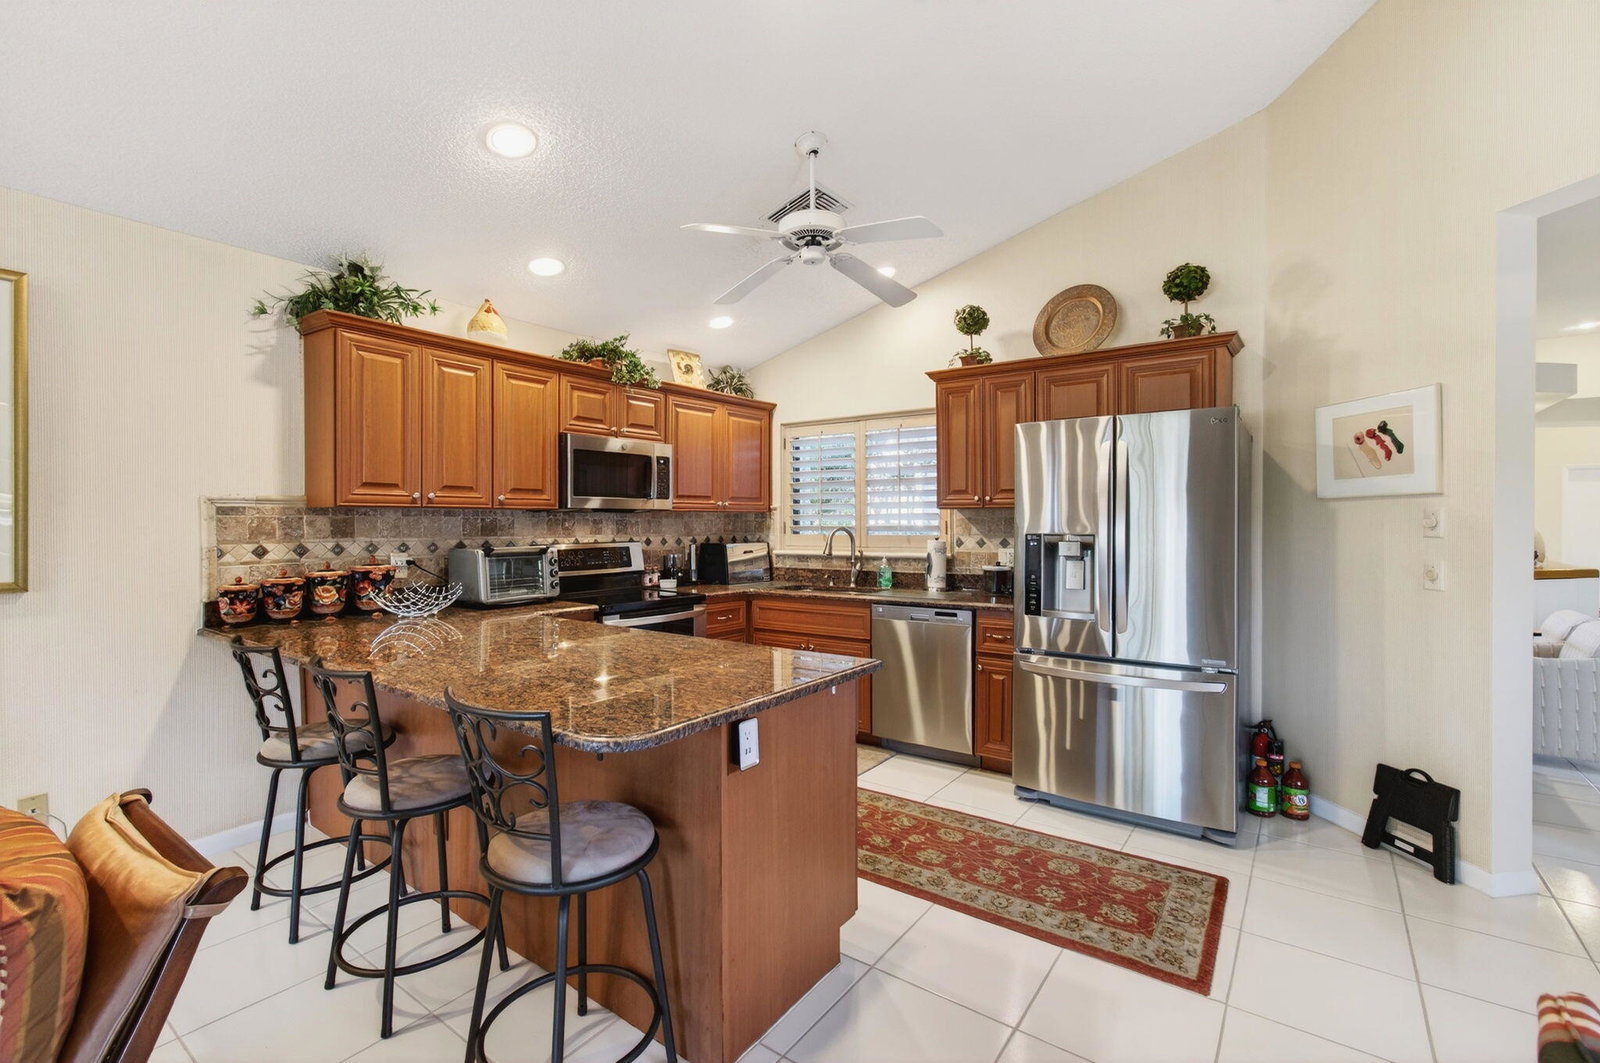
This stunning home was the builders model home. Open floorplan, light and bright with a beautiful golf course view. The large living-dining room has accent mirrors and decorating banding on the wall with slider to the large patio. The kitchen and breakfast area is open to the family room and also has sliders to the patio. The kitchen features wood cabinets, granite counter tops and stainless steel appliances. Huge master bedroom and features a 13 x 6 walk in closet. The guest bedroom is large plus an ensuite updated bathroom. Accordion hurricane shutters, AC 2019, Water heater 2014, Roof 2011. WALK TO HOUSES OF WORSHIP. Laurelwood has a clubroom for social gatherings & community pool. Membership is also available at the Indian Spring Country Club. Seller requests a middle of May closing
/u.realgeeks.media/disneyre/header.png)
Additional Information
- Amenities
- Clubhouse, Gated, Home Owners Association, Pool
- Interior Features
- Breakfast Area, Bathtub, Entrance Foyer, High Ceilings, Living/Dining Room, Main Level Primary, Pantry, Split Bedrooms, Soaking Tub, Separate Shower, Walk-In Closet(s)
- Exterior Features
- Outdoor Living Area
- Taxes
- $3,246
- HOA Fee
- $801
- HOA Freqency
- Monthly
- Zoning
- RS
- Flooring
- Carpet, Ceramic Tile
- Appliances
- Dryer, Dishwasher, Electric Range, Electric Water Heater, Disposal, Ice Maker, Microwave, Refrigerator, Water Heater, Washer
- Heating
- Central, Electric
- Air Conditioning
- Central Air, Electric
- Exterior Construction
- Block
- Stories
- 1
- Levels
- One
- Roof
- Flat
- Parking Features
- Attached, Garage, Garage Door Opener
- Garage Spaces
- 2
- View
- Golf Course
Listing courtesy of Option One Realty Inc.. Contact:
Selling Office: Eleanor Ager Realty Inc..Mortgage Calculator
 All listings featuring the BMLS logo are provided by Beaches MLS Inc. Copyright 2026 Beaches MLS. This information is not verified for authenticity or accuracy and is not guaranteed. © 2026 Beaches Multiple Listing Service, Inc. All rights reserved.
Agent: Karen S Ullman | Email: karenullman@comcast.net