5217 Brisata Circle Unit D, Boynton Beach, FL 33437
- $220,000
- 3
- BD
- 2
- BA
- 1,416
- SqFt




- Sold Price
- $220,000
- List Price
- $230,000
- Status
- CLOSED
- Days on Market
- 220
- Closing Date
- May 18, 2026
- MLS#
- R11123221
- Subtype
- Residential
- Style
- Mediterranean
- Year Built
- 1995
- Bedrooms
- 3
- Bathrooms
- 2
- Full Baths
- 2
- Living Area
- 1,416
- Subdivision
- Platina / Lucente Village
- Building Name
- Platina
- MLS Area Major
- 4600
Property Description
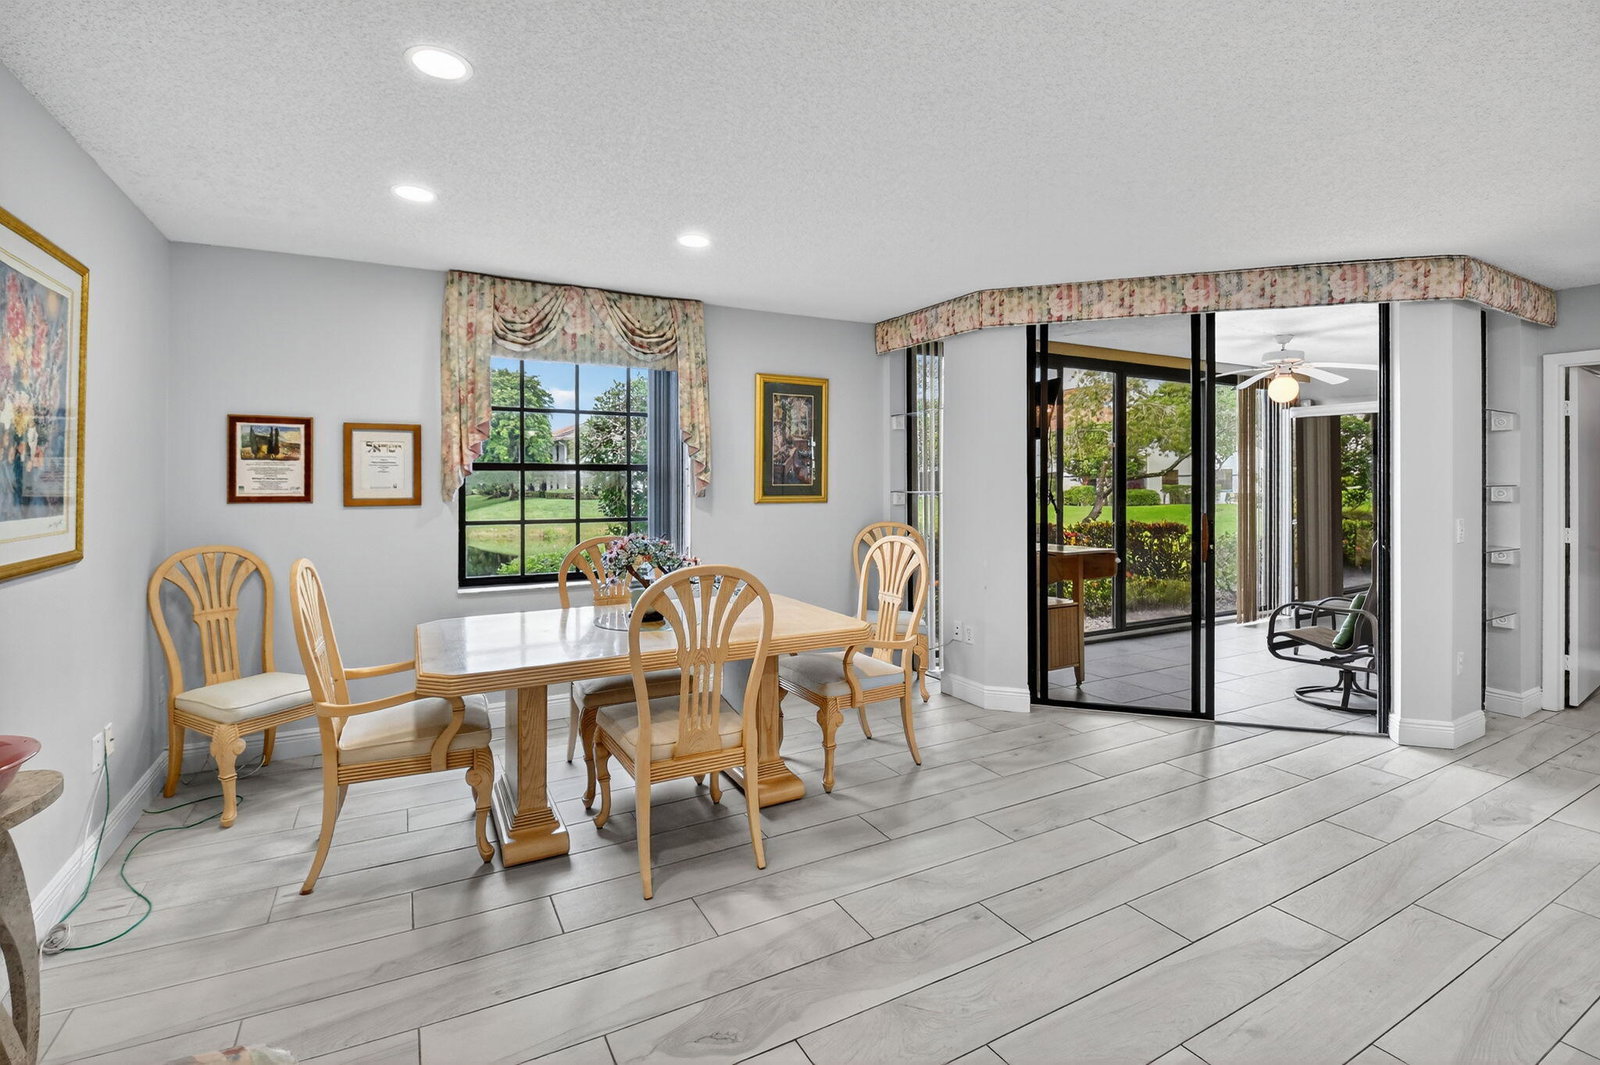
Welcome to this spacious first floor condo located in the highly desirable Lucente Village at Platina. Designed for comfort and easy living, this home offers a perfect blend of style, convenience, and beautiful views, making it ideal for both year-round residents and those seeking a sunny winter retreat. The owner positioned the formal dining room and living room to take advantage of the sparking lake view. The updated eat-in kitchen features granite countertops, stainless-steel appliances, a large pantry and plenty of cabinetry for all your storage needs. The large master bedroom boasts a bonus second closet and an updated master bathroom with a generous walk-in shower. Both bathrooms have been thoughtfully renovated for a fresh, contemporary feel. Wood-look tile flows throughout the main living areas and master bedroom, combining durability with modern style. The second bedroom features laminate flooring, and a convertible den/third bedroom offers flexible space for an office, guest room, or hobby area. There is abundant storage throughout including a private storage closet right outside the front entry door. Offered for sale with all contents included (except family photos), so you can move right in and enjoy your new home from day one. Whether you're looking for a permanent home or a seasonal escape, this home is ready for you to enjoy. Discerning buyers place PLATINA at the TOP OF THEIR LIST! The community offers care-free, resort-style living at its very best! AT&T FIBER OPTIC HIGH SPEED INTERNET is INCLUDED IN THE CONDO FEES along with PEST CONTROL, ROOF MAINTENANCE and WATER. All you pay for is electricity! The active 20,000 square foot clubhouse is stunning! Cafe open for breakfast and lunch now offering take-out meals, card rooms, fitness center with stationary bicycles in a solarium overlooking the pool area. Relax in one of the satellite pools or at the enormous free-form main pool and spacious sundeck. Tennis, handball and pickleball courts. There is also an art room with a kiln! With shows, bingo, and an array of clubs, you will not be bored! 24-hour guard gated community. Convenient access to I-95 and the Florida Turnpike. Close to shopping and wonderful restaurants. DON'T FORGET TO VISIT THE CLUBHOUSE.
/u.realgeeks.media/disneyre/header.png)
Additional Information
- Amenities
- Billiard Room, Clubhouse, Elevator(s), Fitness Center, Gated, Library, Pickleball, Pool, Property Manager On-Site, Recreation Facilities, Restaurant, Shuffleboard Court, Spa/Hot Tub, Tennis Court(s), Trail(s)
- Interior Features
- Entrance Foyer, Eat-in Kitchen, Living/Dining Room, Custom Mirrors, Pantry, Split Bedrooms, Separate Shower, Walk-In Closet(s)
- Exterior Features
- Outdoor Living Area
- Taxes
- $2,184
- HOA Fee
- $886
- HOA Freqency
- Monthly
- Pets Allowed
- Number Limit, Pet Restrictions, Size Limit, Yes
- Pets
- Yes
- Building Name
- Platina
- Property Description
- Mediterranean
- Flooring
- Laminate
- Appliances
- Dryer, Dishwasher, Electric Range, Electric Water Heater, Disposal, Ice Maker, Microwave, Refrigerator, Water Heater, Washer
- Heating
- Central, Electric
- Air Conditioning
- Central Air, Ceiling Fan(s), Electric
- Exterior Construction
- Block
- Stories
- 1
- Roof
- Spanish Tile
- Parking Features
- Assigned, Guest
- Elementary School
- Crystal Lakes (Palm Beach)
- Middle School
- West Boynton
- High School
- Boynton Beach
- View
- Lake
Listing courtesy of The Keyes Company. Contact:
Selling Office: GMT International Realty Inc.Mortgage Calculator
 All listings featuring the BMLS logo are provided by Beaches MLS Inc. Copyright 2026 Beaches MLS. This information is not verified for authenticity or accuracy and is not guaranteed. © 2026 Beaches Multiple Listing Service, Inc. All rights reserved.
Agent: Karen Brill | Email: brillrealtor@gmail.com