1124 Rialto Drive, Boynton Beach, FL 33436
- $620,000
- 4
- BD
- 3
- BA
- 2,169
- SqFt



- Sold Price
- $620,000
- List Price
- $630,000
- Status
- CLOSED
- Days on Market
- 23
- Closing Date
- May 12, 2026
- MLS#
- B26005832
- Subtype
- Residential
- Year Built
- 2001
- Bedrooms
- 4
- Bathrooms
- 3
- Full Baths
- 2
- Half Baths
- 1
- Living Area
- 2,169
- Acres
- 0.12
- Subdivision
- Melear
- MLS Area Major
- 4490
Property Description
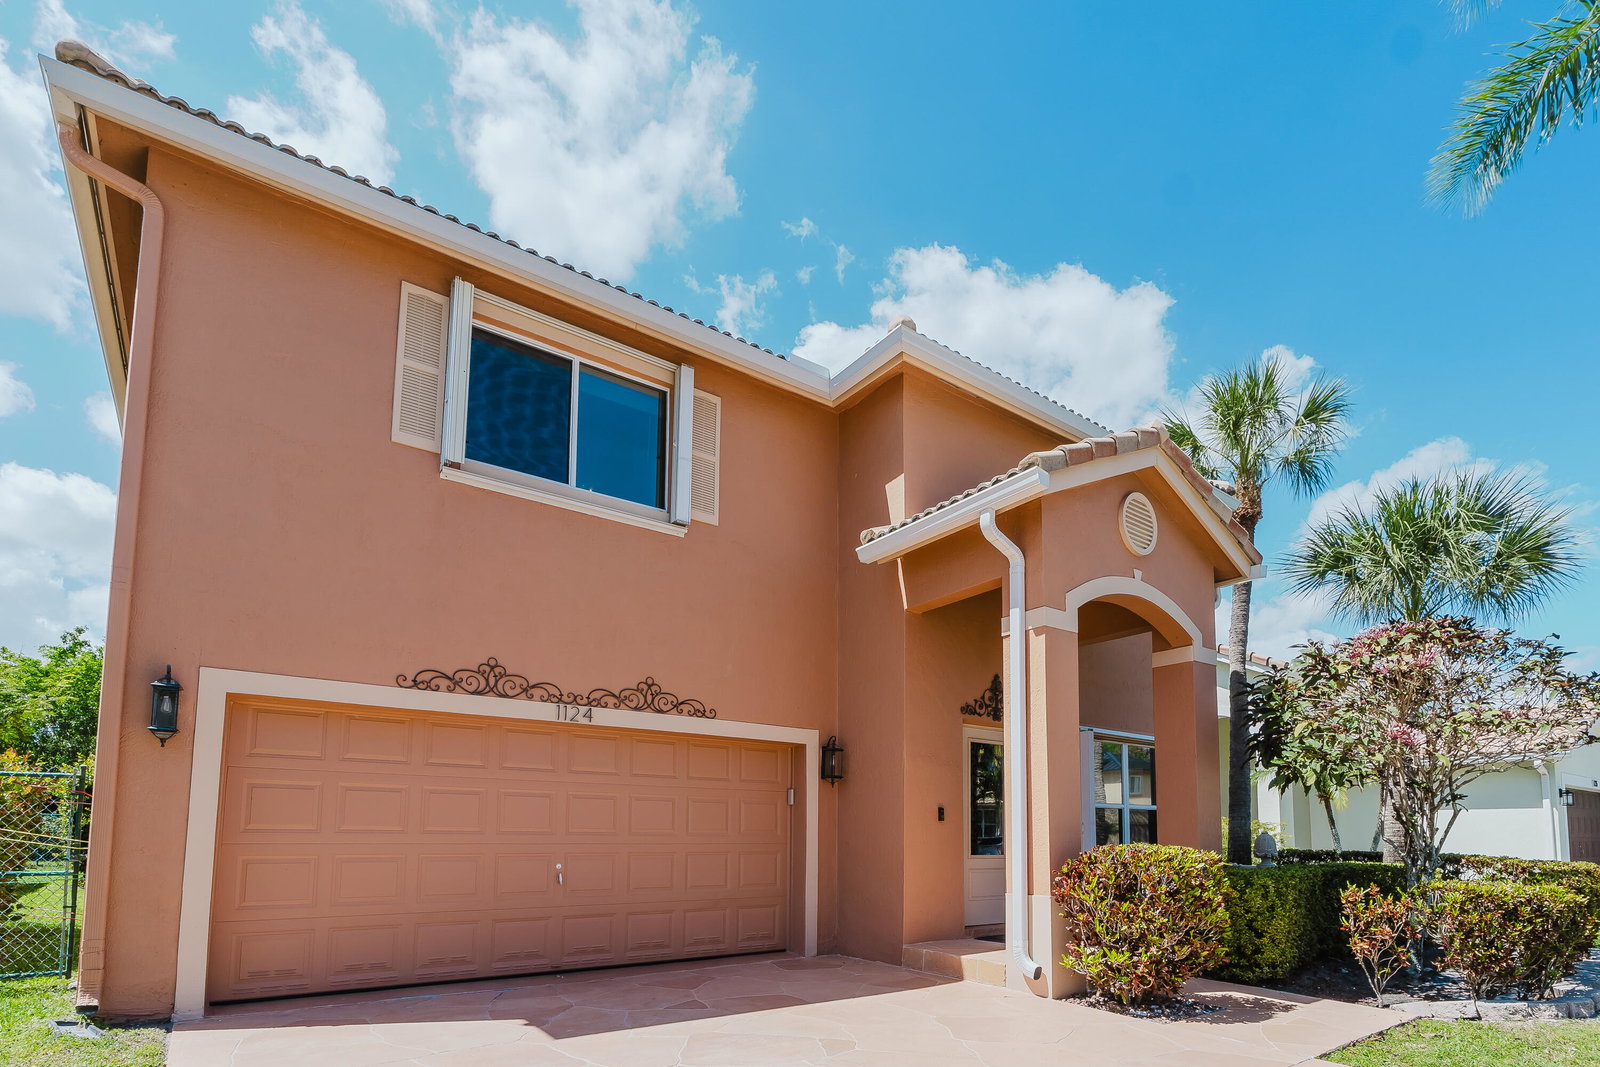
Welcome home—where everyday living feels elevated. Located in a gated, well-maintained community, this 4BR/2.5BA residence offers true move-in-ready comfort. Soaring ceilings and abundant natural light create an open, inviting feel from the moment you enter. Designed for real life, the layout is both spacious and functional—ideal for entertaining, working, or relaxing. Updates include new flooring, a newer A/C, and like-new appliances, including a modern washer and dryer. Enjoy a private fenced backyard with mature fruit trees—perfect for quiet evenings or hosting guests. Complete with a 2-car garage and accordion shutters throughout, this home delivers both comfort and peace of mind. Turn the key—you're home.
/u.realgeeks.media/disneyre/header.png)
Additional Information
- Amenities
- Clubhouse, Fitness Center, Gated, Home Owners Association, Maintenance, Playground, Pool
- Interior Features
- Breakfast Bar, Bathtub, Dining Area, Separate/Formal Dining Room, Eat-in Kitchen, High Ceilings, Pantry, Sitting Area in Primary, Soaking Tub, Separate Shower, Upper Level Primary, Walk-In Closet(s)
- Taxes
- $4,418
- HOA Fee
- $171
- HOA Freqency
- Monthly
- Flooring
- Tile, Vinyl, Wood
- Appliances
- Dryer, Dishwasher, Electric Range, Electric Water Heater, Disposal, Gas Range, Ice Maker, Microwave, Oven, Water Purifier Owned, Range, Refrigerator, Water Softener Owned, Water Softener, Water Heater, Water Purifier, Washer
- Heating
- Central, Electric
- Air Conditioning
- Central Air, Ceiling Fan(s), Electric
- Exterior Construction
- Block, Stucco
- Stories
- 2
- Levels
- Two
- Roof
- Barrel, Tile
- Parking Features
- Attached, Driveway, Garage, Garage Door Opener, On Street
- Garage Spaces
- 2
- View
- Garden, Other
Listing courtesy of Coldwell Banker Realty. Contact:
Selling Office: Golden Wizard Sun Realty Group.Mortgage Calculator
 All listings featuring the BMLS logo are provided by Beaches MLS Inc. Copyright 2026 Beaches MLS. This information is not verified for authenticity or accuracy and is not guaranteed. © 2026 Beaches Multiple Listing Service, Inc. All rights reserved.
Agent: Gregory Caron | Email: caronhomes@gmail.com