11193 Brandywine Lake Way, Boynton Beach, FL 33473
- $985,000
- 5
- BD
- 4
- BA
- 3,579
- SqFt





- Sold Price
- $985,000
- List Price
- $995,000
- Status
- CLOSED
- Days on Market
- 42
- Closing Date
- May 12, 2026
- MLS#
- R11166158
- Subtype
- Residential
- Year Built
- 2006
- Bedrooms
- 5
- Bathrooms
- 4
- Full Baths
- 4
- Living Area
- 3,579
- Acres
- 0.25
- Subdivision
- Canyon Isles 1
- Neighborhood
- PB15
- Building Name
- Canyon Isles
- MLS Area Major
- 4720
Property Description
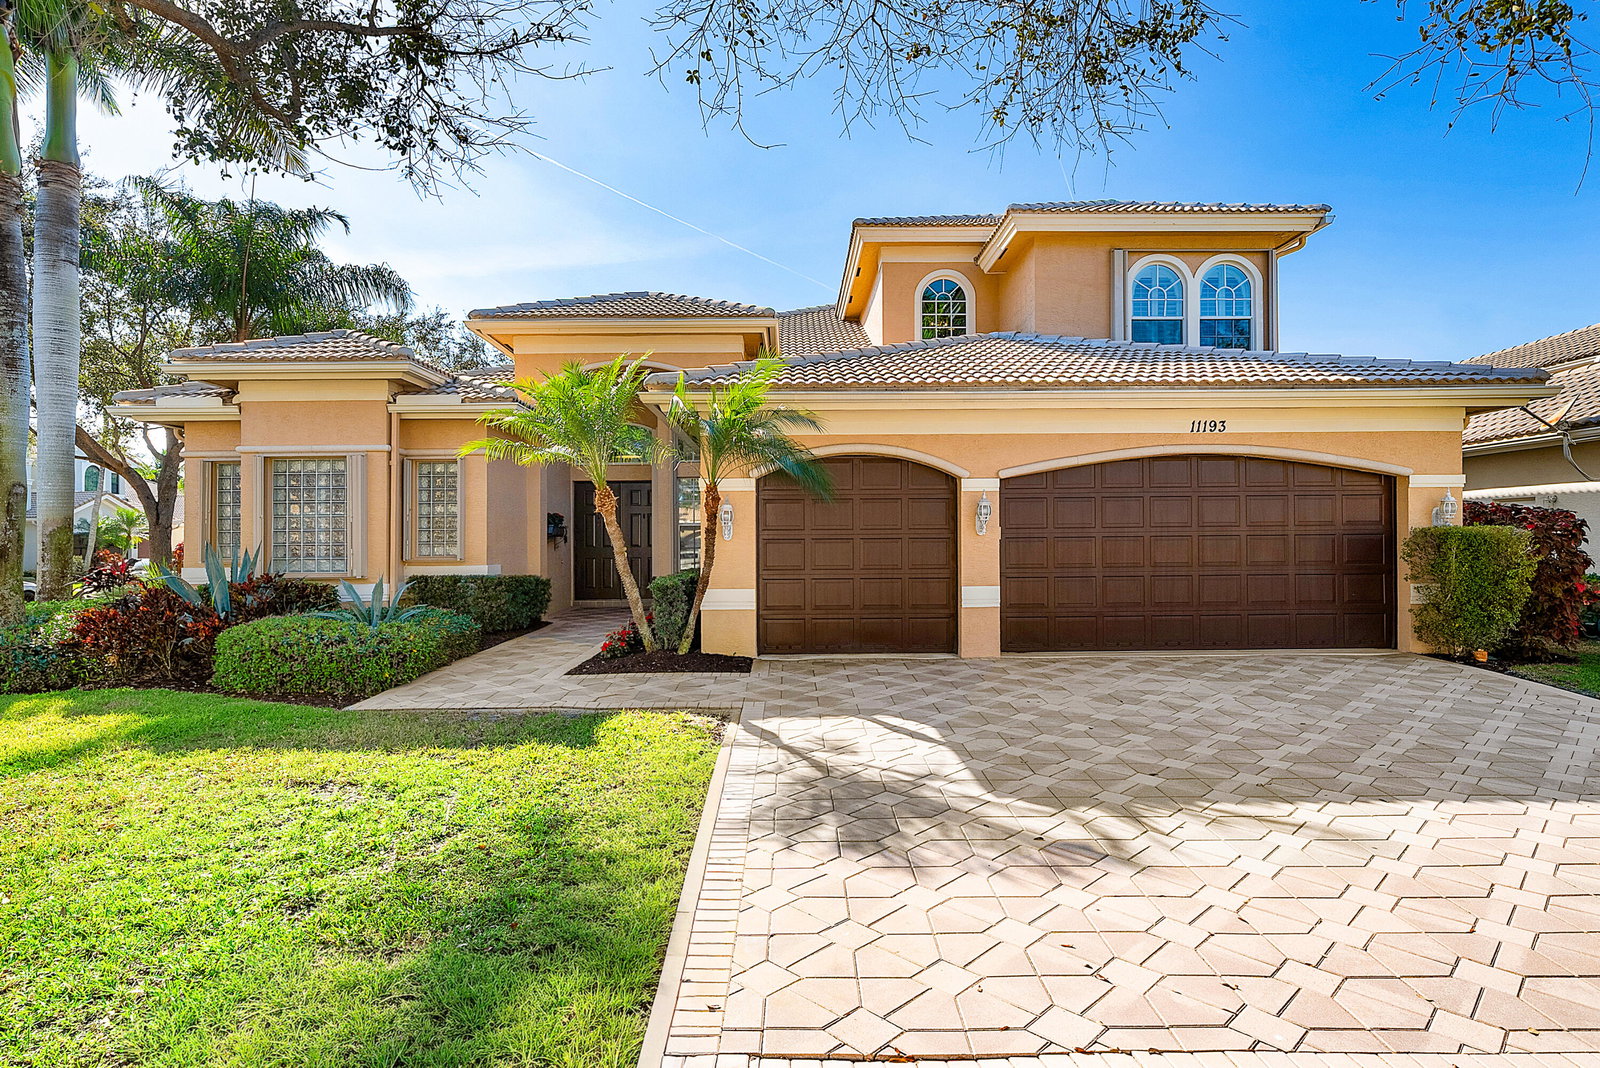
Welcome to the Canyon's best-priced Cobalt Model offering 3,579 square feet of thoughtfully designed living space on an oversized ¼-acre corner lot, ready for its new & proud owner. This 5-bedroom, 4-bathroom residence provides an ideal layout for multigenerational living, featuring two ground-floor primary suites along with a separate first-floor guest bedroom or office! Upstairs, a spacious loft anchors two additional bedrooms and a full bathroom, creating an ideal retreat for guests. The kitchen is designed with everyday practicality in mind, complete with granite countertops, dual wall ovens, a cooktop with draft range hood, and extensive 42'' cabinetry offering abundant storage. Formal living and dining rooms complement the spacious family room, where volume ceilings enhance the openness and flow of the home with tons of natural light. Outdoor living is equally inviting, with a paved patio deck surrounding a beautiful, oversized free-form pool and spa, sunshelf and outdoor waterfall feature. Tall, lush clusia hedge surrounds the pool for utmost privacy along wit a summer kitchen & outdoor shower! Additional highlights include a 3-car garage, indoor laundry room, and full hurricane protection with a combination of accordion shutters and impact windows. This property has been very well cared for and the new Buyers will get the benefit of an improved community clubhouse and gym currently undergoing a full renovation / expansion with the assessment being paid in full by Sellers! This beautiful home with a highly desirable floor plan, generous square footage, and excellent indoor-outdoor flow in the guard gated community of Canyon Isles is .. A must see!
/u.realgeeks.media/disneyre/header.png)
Additional Information
- Amenities
- Basketball Court, Clubhouse, Fitness Center, Gated, Home Owners Association, Pool, Property Manager On-Site, Sidewalks, Spa/Hot Tub, Street Lights, Tennis Court(s)
- Interior Features
- Bathtub, Dining Area, Separate/Formal Dining Room, Dual Sinks, Entrance Foyer, Eat-in Kitchen, High Ceilings, Main Level Primary, Multiple Primary Suites, Pantry, Sitting Area in Primary, Split Bedrooms, Storage, Soaking Tub, Separate Shower, Tub Shower, Walk-In Closet(s)
- Exterior Features
- Built-in Barbecue, Barbecue, Outdoor Kitchen, Outdoor Living Area, Outdoor Shower
- Taxes
- $14,195
- HOA Fee
- $427
- HOA Freqency
- Monthly
- Flooring
- Carpet
- Appliances
- Dryer, Dishwasher, Electric Range, Disposal, Gas Water Heater, Ice Maker, Microwave, Oven, Refrigerator, Water Heater, Washer
- Heating
- Central
- Air Conditioning
- Central Air, Ceiling Fan(s)
- Exterior Construction
- Block
- Stories
- 2
- Levels
- Two
- Roof
- Barrel
- Pool
- Yes
- Parking Features
- Attached, Garage, Garage Door Opener
- Garage Spaces
- 3
- Elementary School
- Sunset Palms
- Middle School
- West Boynton
- High School
- Park Vista
- View
- Garden, Pool
Listing courtesy of Compass Florida LLC. Contact:
Selling Office: Compass Florida LLC.Mortgage Calculator
 All listings featuring the BMLS logo are provided by Beaches MLS Inc. Copyright 2026 Beaches MLS. This information is not verified for authenticity or accuracy and is not guaranteed. © 2026 Beaches Multiple Listing Service, Inc. All rights reserved.
Agent: Michael Harrison Korman | Email: michael.korman@compass.com