11081 Brandywine Lake Way, Boynton Beach, FL 33473
- $1,500,000
- 6
- BD
- 4
- BA
- 4,331
- SqFt






- Sold Price
- $1,500,000
- List Price
- $1,537,989
- Status
- CLOSED
- Days on Market
- 1
- Closing Date
- Apr 30, 2026
- MLS#
- B26003535
- Subtype
- Residential
- Style
- Mediterranean
- Year Built
- 2007
- Bedrooms
- 6
- Bathrooms
- 4
- Full Baths
- 4
- Living Area
- 4,331
- Acres
- 0.22
- Subdivision
- Canyon Isles 1
- Building Name
- Canyon Isles
- MLS Area Major
- 4720
Property Description
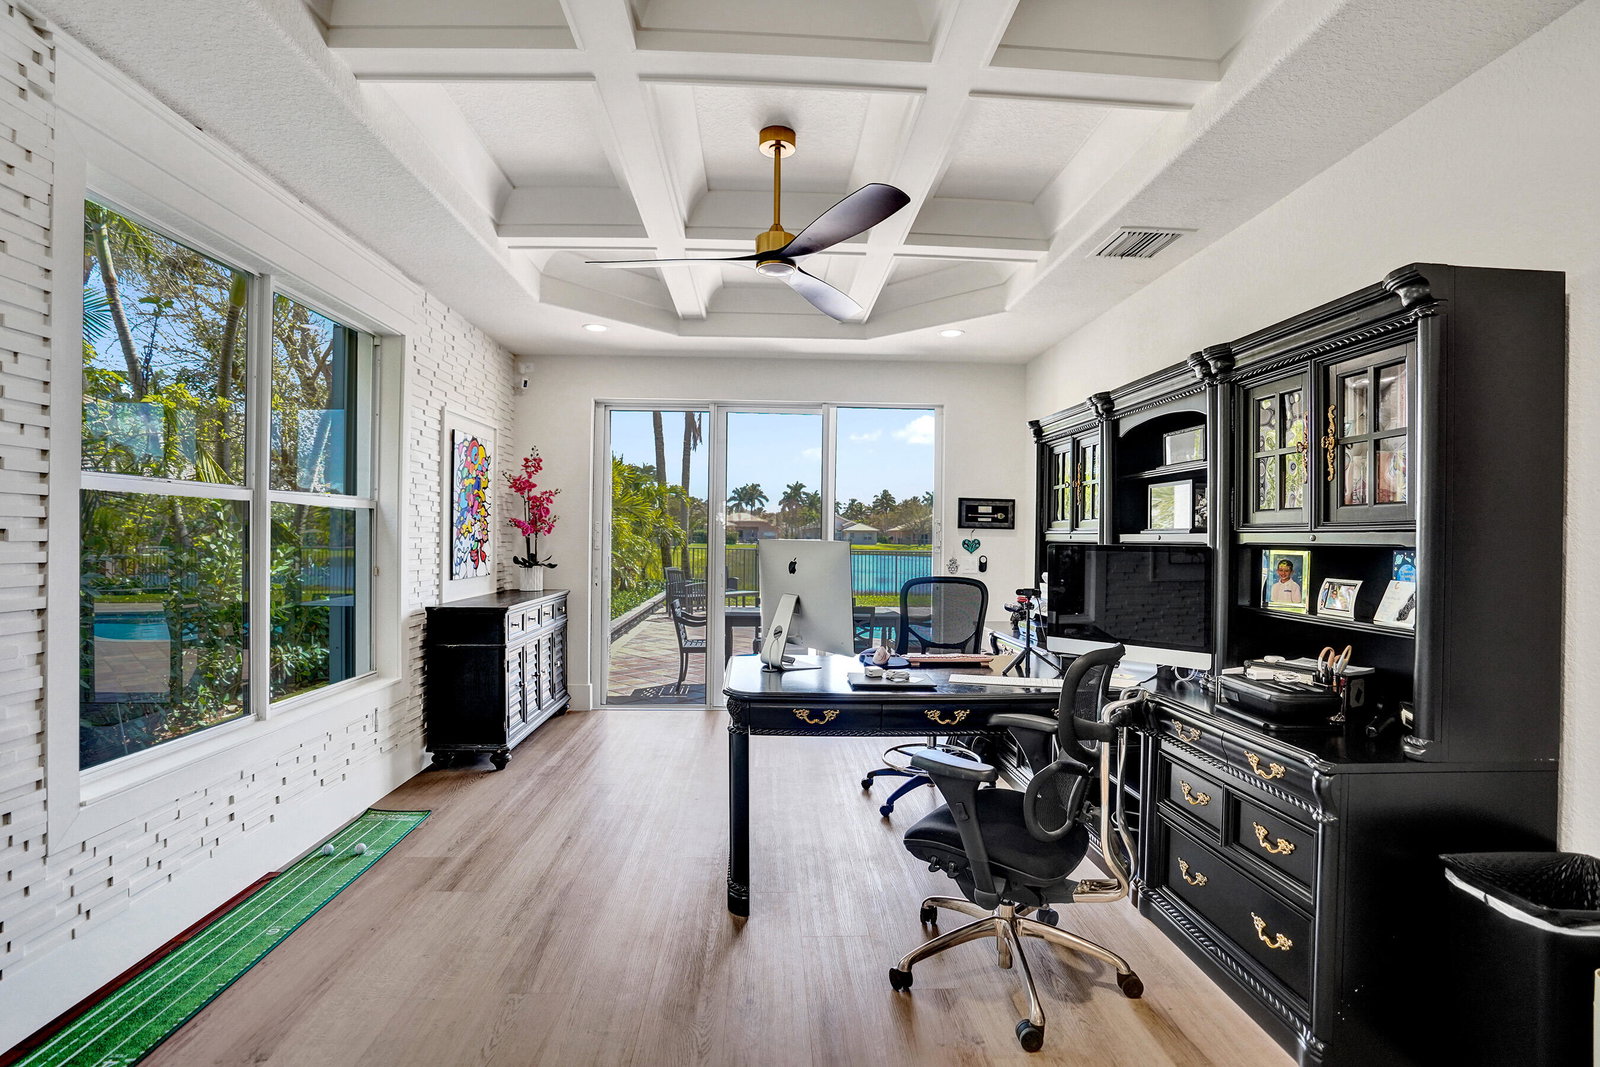
This stunningly renovated 6 bed+Den,4BA, 3 car garage, salt-water, heated pool home sited on a dramatic point lake lot is truly a dream in sought-after gated Canyon Isles. Gorgeous high-end finishes & top-of-the-line upgrades throughout—better than buying new construction! Premium materials & exceptional craftsmanship & an open-airy layout filled w/natural light! Delight in exquisite coffered ceilings, textured walls & stunning millwork! Chef-inspired kitchen w/fully upgraded cabinetry, sleek countertops, premium appliances that flow seamlessly into the main living & dining areas-perfect for everyday living & entertaining.The luxurious primary suite spoils w/a large sitting area, a covered balcony & a spa-like bath w/a HUGE jetted tub & 2 shower heads! More? Putting green, EV charger++Wow!
/u.realgeeks.media/disneyre/header.png)
Additional Information
- Amenities
- Basketball Court, Clubhouse, Fitness Center, Gated, Home Owners Association, Management, Property Manager On-Site, Sidewalks, Spa/Hot Tub, Street Lights, Tennis Court(s), Trail(s)
- Interior Features
- Attic, Built-in Features, Central Vacuum, Dining Area, Separate/Formal Dining Room, Dual Sinks, Entrance Foyer, Eat-in Kitchen, Family/Dining Room, Garden Tub/Roman Tub, High Ceilings, Jetted Tub, Kitchen Island, Pantry, Pull Down Attic Stairs, Sitting Area in Primary, Split Bedrooms, Storage, Separate Shower, Upper Level Primary, Vaulted Ceiling(s)
- Exterior Features
- Balcony, Garden, Lighting, Outdoor Living Area
- Taxes
- $15,266
- HOA Fee
- $427
- HOA Freqency
- Monthly
- Property Description
- Mediterranean
- Flooring
- Marble, Vinyl
- Appliances
- Cooktop, Dryer, Dishwasher, Electric Cooktop, Electric Range, Electric Water Heater, Freezer, Disposal, Ice Maker, Microwave, Oven, Refrigerator, Water Heater, Washer
- Heating
- Central, Electric
- Air Conditioning
- Central Air, Ceiling Fan(s), Electric
- Exterior Construction
- Block
- Stories
- 2
- Levels
- Two
- Roof
- Spanish Tile
- Pool
- Yes
- Parking Features
- Attached, Covered, Driveway, Electric Vehicle Charging Station(s), Garage, Garage Door Opener
- Garage Spaces
- 3
- Elementary School
- Sunset Palms
- Middle School
- West Boynton
- High School
- Park Vista
- View
- Lake, Pool, Water
Listing courtesy of RE/MAX Direct. Contact:
Selling Office: RE/MAX Direct.Mortgage Calculator
 All listings featuring the BMLS logo are provided by Beaches MLS Inc. Copyright 2026 Beaches MLS. This information is not verified for authenticity or accuracy and is not guaranteed. © 2026 Beaches Multiple Listing Service, Inc. All rights reserved.
Agent: Jeffrey M Hillenbrand | Email: jeffreyhillenbrand@gmail.com