4801 Roxbury Court, Boynton Beach, FL 33436
- $340,000
- 2
- BD
- 3
- BA
- 1,374
- SqFt




- Sold Price
- $340,000
- List Price
- $345,000
- Status
- CLOSED
- Days on Market
- 125
- Closing Date
- Apr 21, 2026
- MLS#
- R11134127
- Subtype
- Residential
- Year Built
- 1988
- Bedrooms
- 2
- Bathrooms
- 3
- Full Baths
- 2
- Half Baths
- 1
- Living Area
- 1,374
- Acres
- 0.03
- Subdivision
- Wellesley At Boynton Beach
- Building Name
- Wellesley
- MLS Area Major
- 4490
Property Description
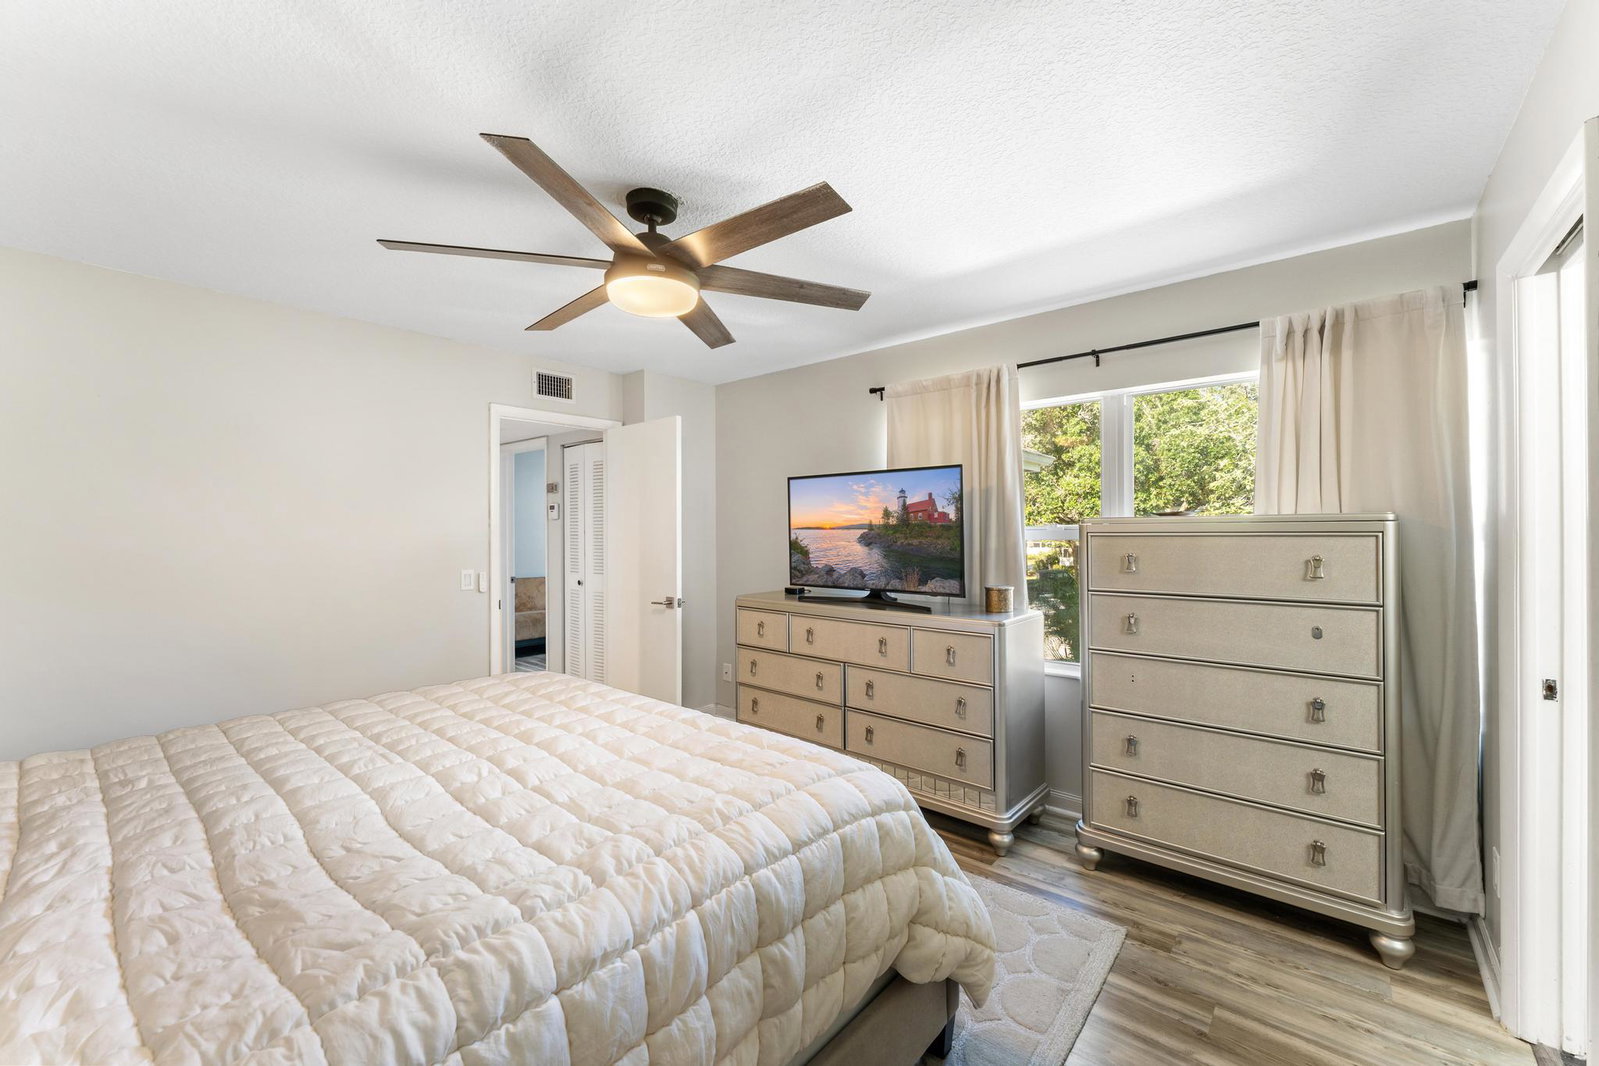
Step into this beautifully updated 2-bedroom, 2.5-bathroom townhouse offering modern comfort and effortless style in one of Boynton Beach's most desirable gated communities. The home features smooth ceilings, a spacious living room, impact windows and doors throughout, and a newly renovated kitchen and bathrooms designed with contemporary finishes. Enjoy cooking in the sleek kitchen complete with updated cabinetry, quartz countertops, and stainless-steel appliances, perfect for everyday living or entertaining. Upstairs, you'll find two comfortable bedrooms, including a primary suite with a walk-in closet, dual sinks, and a walk-in shower. Additional highlights include an in-unit washer and dryer, 2022 water heater, ample storage, and a well-maintained HOA community offering peace of mind to its residents. Residents of Wellesley enjoy lush landscaping, 24-hour gated security, a pool, and scenic walking paths, all just minutes from shopping, dining, and I-95. Whether you're looking for a full-time residence or seasonal getaway, this townhouse blends modern updates with the best of South Florida living.
/u.realgeeks.media/disneyre/header.png)
Additional Information
- Amenities
- Clubhouse, Gated, Home Owners Association, Parking, Pool, Sidewalks, Street Lights, Tennis Court(s)
- Interior Features
- Breakfast Area, Dual Sinks, Kitchen/Dining Combo, Separate Shower, Stacked Bedrooms, Upper Level Primary, Walk-In Closet(s)
- Exterior Features
- Outdoor Living Area
- Taxes
- $3,410
- HOA Fee
- $542
- HOA Freqency
- Monthly
- Flooring
- Carpet, Laminate
- Appliances
- Dryer, Dishwasher, Electric Range, Electric Water Heater, Microwave, Refrigerator, Water Heater, Washer
- Heating
- Central, Electric
- Air Conditioning
- Central Air, Ceiling Fan(s), Electric
- Exterior Construction
- Block, Stucco
- Stories
- 2
- Levels
- Multi/Split, Two
- Roof
- Composition, Shingle
- Parking Features
- Assigned, Guest
- Elementary School
- Freedom Shores
- Middle School
- Tradewinds
- High School
- Santaluces
- View
- Garden
Listing courtesy of Pavon Realty Group, LLC. Contact:
Selling Office: Keller Williams Realty - Welli.Mortgage Calculator
 All listings featuring the BMLS logo are provided by Beaches MLS Inc. Copyright 2026 Beaches MLS. This information is not verified for authenticity or accuracy and is not guaranteed. © 2026 Beaches Multiple Listing Service, Inc. All rights reserved.
Agent: Albert Pavon | Email: albert@thepavonteam.com