8203 Mariano Falls Lane, Boynton Beach, FL 33473
- $1,200,000
- 5
- BD
- 4
- BA
- 4,036
- SqFt






- Sold Price
- $1,200,000
- List Price
- $1,250,000
- Status
- CLOSED
- Days on Market
- 15
- Closing Date
- Apr 17, 2026
- MLS#
- B26001226
- Subtype
- Residential
- Style
- Mediterranean
- Year Built
- 2014
- Bedrooms
- 5
- Bathrooms
- 4
- Full Baths
- 4
- Living Area
- 4,036
- Acres
- 0.25
- Subdivision
- Canyon Trails
- Building Name
- Canyon Trails
- MLS Area Major
- 4720
Property Description
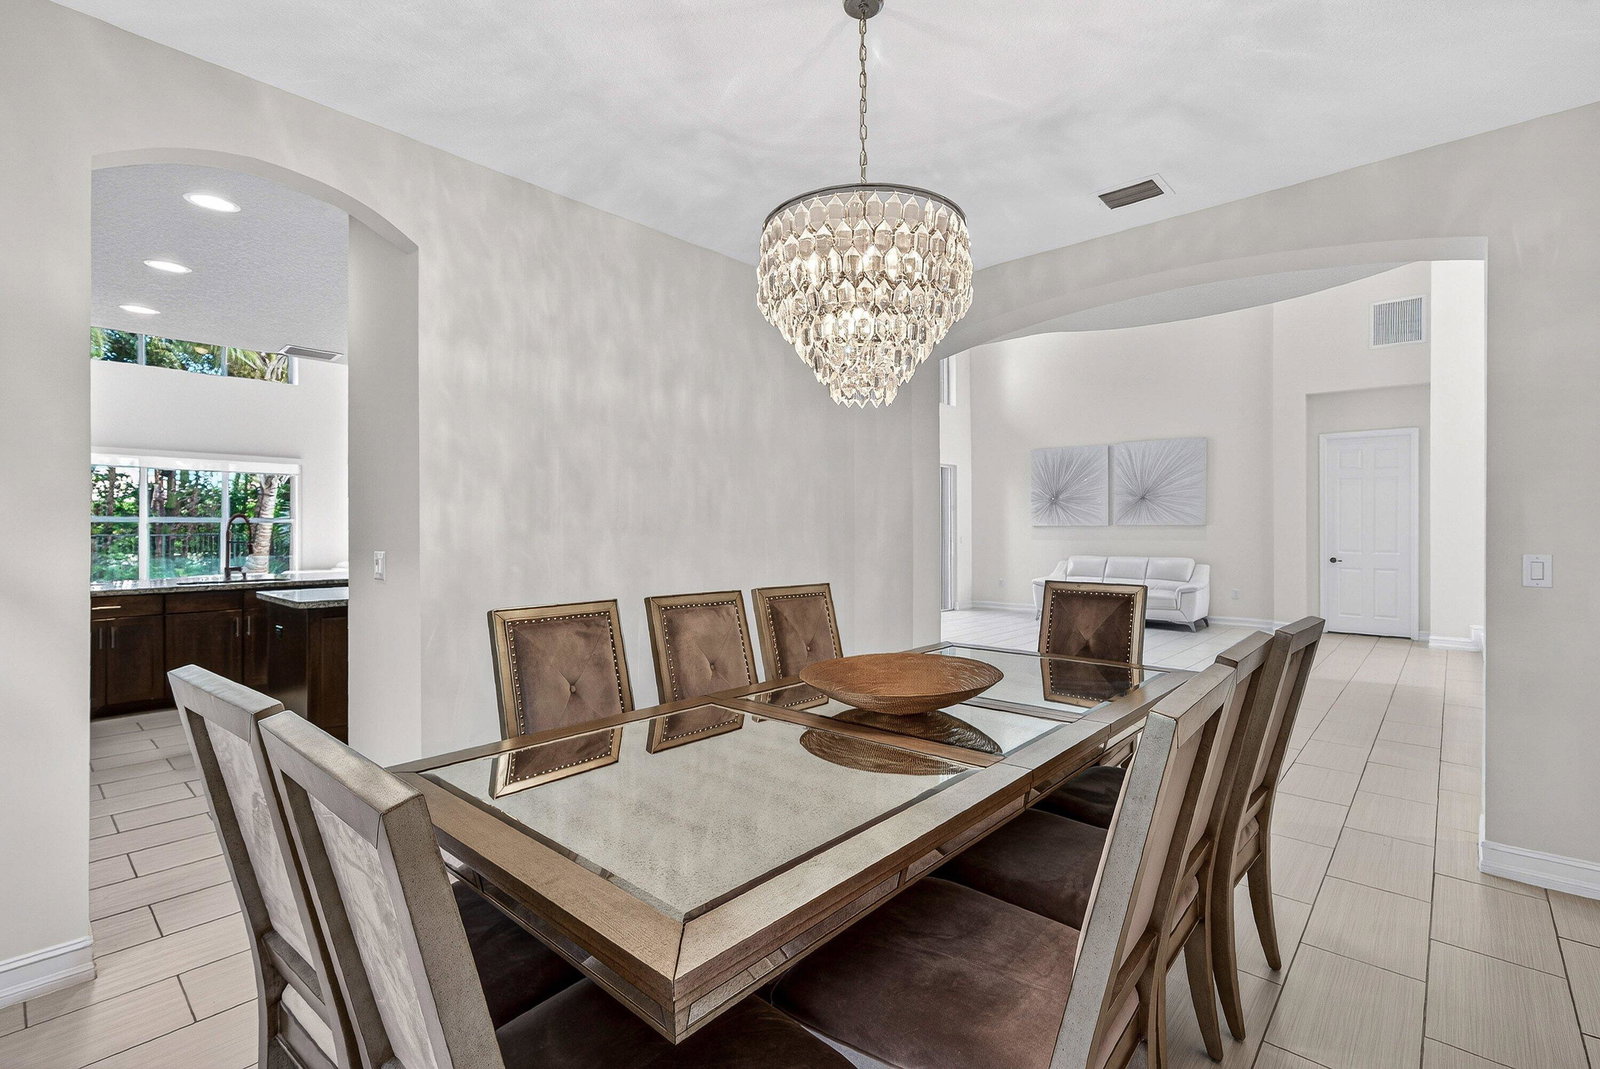
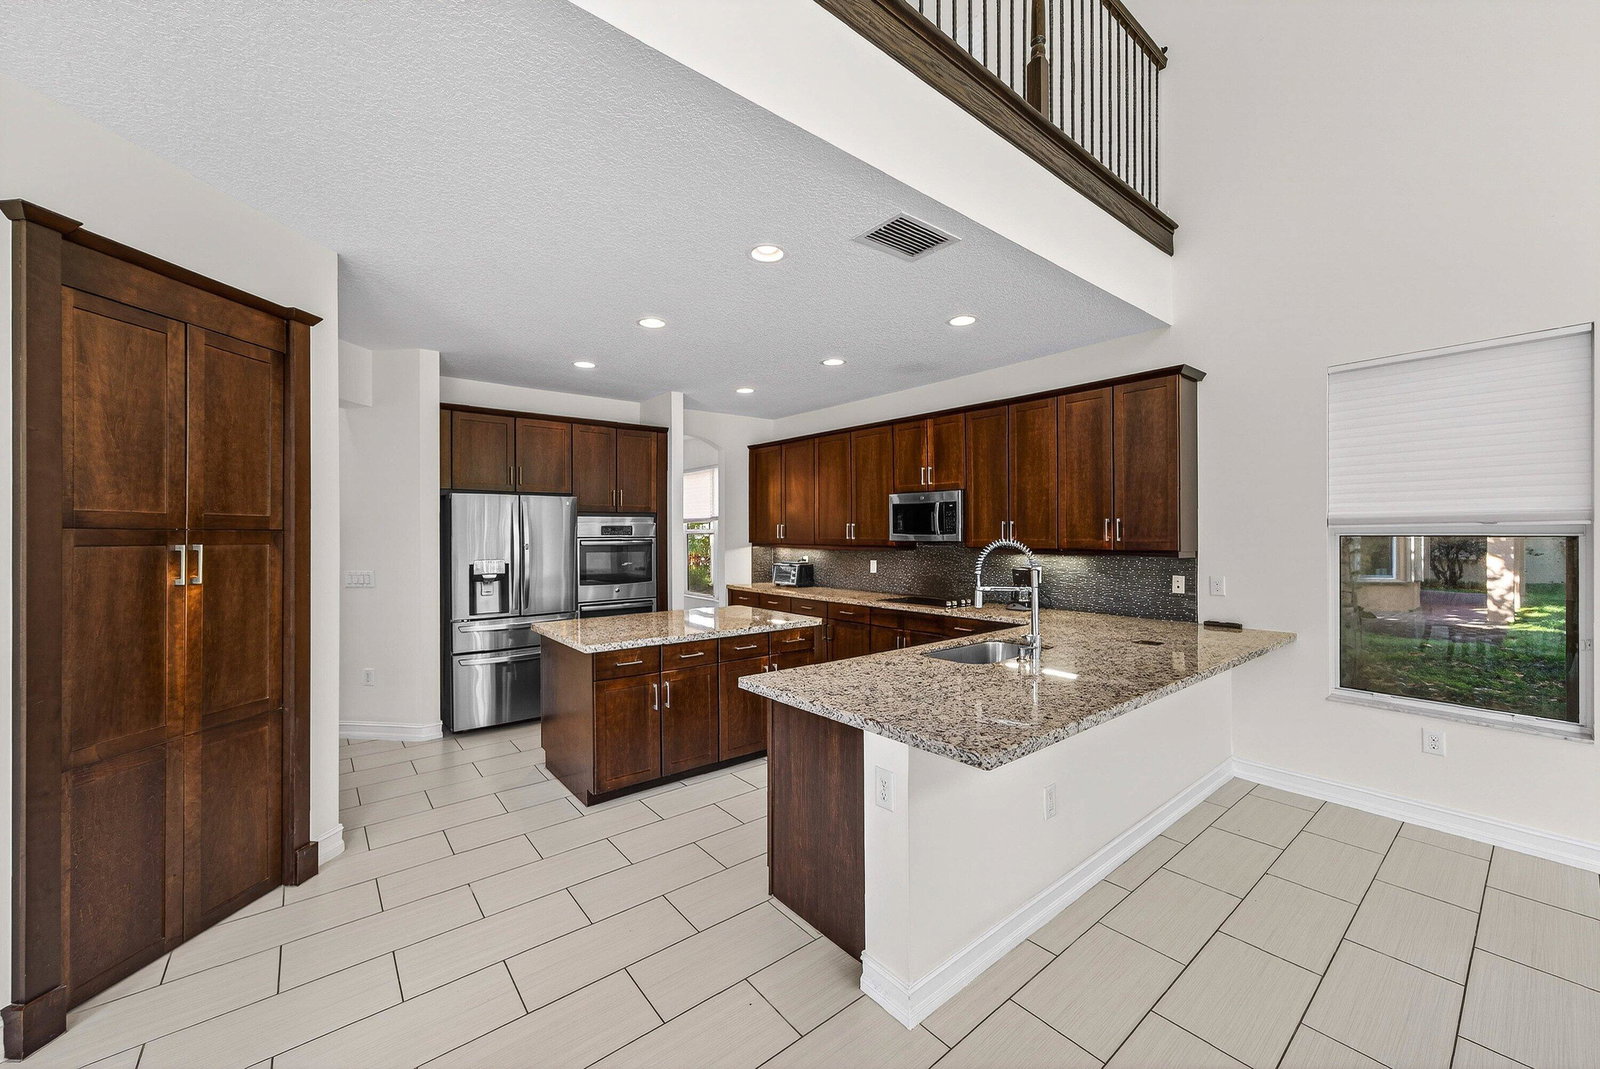
Gorgeous 5 Bedroom Pool Estate in Canyon Trails, This Incredible Home Sits on a Quiet Culdesac Street and Features Accordion Shutters & Impact Glass for Peace of Mind. Entering You will be Impressed by the Massive Vaulted Ceilings and Huge Windows that Allow for Natural Light Throughout the Home. There is Modern Tile & Smooth Walls as Well. The Oversized Kitchen Boasts a Large Center Island, Wood Cabinets, a Walk In Pantry and Stainless Steel Appliances Including a Newer Refrigerator. Step Out The Family Room Sliders to Your Private Backyard Resort with a Custom Oversized Heated Pool with Sun Shelf & Spa Surrounded by Travertine Pavers and Custom Landscaping for Privacy Including Artificial Grass for Easy Maintenance. The Huge1st Floor Primary Suite has a Sitting Area & Walk In Closets. The Luxurious Primary Bath has Upgraded Tile & Cabinetry as well as a Large Soaking Tub. Upstairs is a Fantastic Loft that Can Make a Great Media Room or Playroom. There are 3 Generous Sized Bedrooms Upstairs Including One With a Private En Suite Bathroom. All This in One of Palm Beach County's Most Desirable Communities with an Amenity Filled Clubhouse Including an Indoor Sports Court, Game Room, Fitness Center, Social Hall & More. Canyon Trails is in Walk Distance to Award Winning Schools, a Public Park & Library and Canyon Town Center. Come See What Life in The Canyons is all About!
/u.realgeeks.media/disneyre/header.png)
Additional Information
- Amenities
- Basketball Court, Cabana, Clubhouse, Fitness Center, Gated, Home Owners Association, Management, Picnic Area, Pool, Property Manager On-Site, Sidewalks, Spa/Hot Tub, Street Lights, Tennis Court(s), Trail(s)
- Interior Features
- Breakfast Bar, Bathtub, Dining Area, Separate/Formal Dining Room, Dual Sinks, Entrance Foyer, Family/Dining Room, Garden Tub/Roman Tub, High Ceilings, Kitchen Island, Main Level Primary, Pantry, Sitting Area in Primary, Soaking Tub, Separate Shower, Vaulted Ceiling(s), Walk-In Closet(s)
- Exterior Features
- Barbecue, Lighting, Outdoor Living Area
- Taxes
- $13,468
- HOA Fee
- $315
- HOA Freqency
- Monthly
- Property Description
- Mediterranean
- Flooring
- Carpet, Other, Tile, Wood
- Appliances
- Cooktop, Dryer, Dishwasher, Electric Cooktop, Electric Range, Electric Water Heater, Disposal, Ice Maker, Microwave, Oven, Refrigerator, Water Heater, Washer
- Heating
- Central, Electric
- Air Conditioning
- Central Air, Ceiling Fan(s), Electric
- Exterior Construction
- Block, Stucco
- Stories
- 2
- Levels
- One and One Half, Two
- Roof
- Barrel, Tile
- Foundation
- Slab
- Pool
- Yes
- Parking Features
- Attached, Driveway, Garage, Garage Door Opener
- Garage Spaces
- 3
- Elementary School
- Sunset Palms
- Middle School
- West Boynton
- High School
- Park Vista
- View
- Garden, Pool
Listing courtesy of RE/MAX Direct. Contact:
Selling Office: Home Master Realty LLC.Mortgage Calculator
 All listings featuring the BMLS logo are provided by Beaches MLS Inc. Copyright 2026 Beaches MLS. This information is not verified for authenticity or accuracy and is not guaranteed. © 2026 Beaches Multiple Listing Service, Inc. All rights reserved.
Agent: Seth J Mittleman | Email: sethmittleman@hotmail.com