12131 Dunhill Drive, Boynton Beach, FL 33437
- $438,824
- 3
- BD
- 3
- BA
- 2,011
- SqFt




- Sold Price
- $438,824
- List Price
- $485,000
- Status
- CLOSED
- Days on Market
- 14
- Closing Date
- Apr 17, 2026
- MLS#
- R11167655
- Subtype
- Residential
- Style
- Traditional
- Year Built
- 1997
- Bedrooms
- 3
- Bathrooms
- 3
- Full Baths
- 2
- Half Baths
- 1
- Living Area
- 2,011
- Acres
- 0.16
- Subdivision
- Pipers Glen, Lakes Of Westchester
- Neighborhood
- PB14
- MLS Area Major
- 4620
Property Description
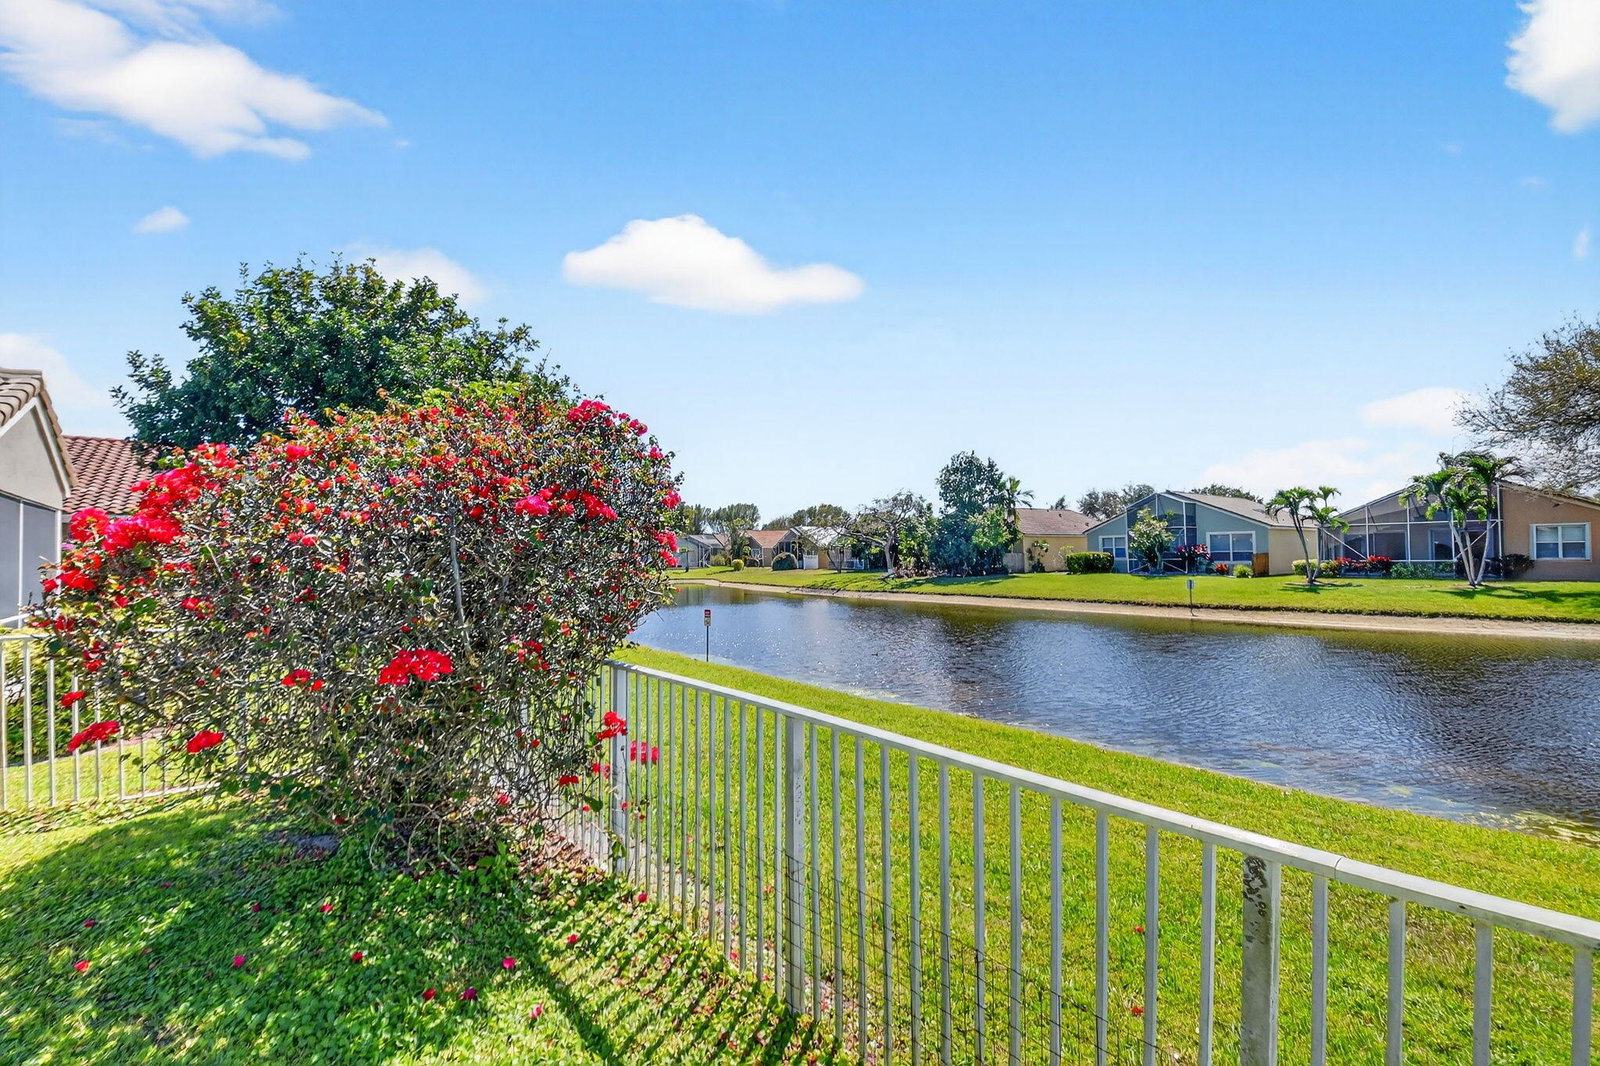
Coming Soon! Welcome to 12131 Dunhill Drive in The Lakes of Westchester at Pipers Glen, a gated all-ages community in Boynton Beach. This 3-bedroom, 2.5-bath home with a 2-car garage features a desirable floor plan with the primary suite and full ensuite bath on the first floor. Enjoy open, spacious living and dining areas, an eat-in kitchen overlooking the family room, indoor laundry, and a fenced yard. The bright two-story layout creates an airy feel throughout. Take in lake views while enjoying your morning coffee or evening happy hour on the screened patio. This home is ideally located near the public golf course at Westchester Country Club, as well as dining, shopping, and major roadways. AC - 2025 / Roof 2019 Interior photos coming soon. Information deemed reliable not guarante
/u.realgeeks.media/disneyre/header.png)
Additional Information
- Amenities
- Clubhouse, Gated, Home Owners Association, Pickleball, Pool, Sidewalks, Tennis Court(s)
- Interior Features
- Cathedral Ceiling(s), Dual Sinks, Eat-in Kitchen, High Ceilings, Living/Dining Room, Main Level Primary, Pantry, Tub Shower, Vaulted Ceiling(s)
- Exterior Features
- Outdoor Living Area
- Taxes
- $7,145
- HOA Fee
- $405
- HOA Freqency
- Monthly
- Property Description
- Traditional
- Flooring
- Ceramic Tile, Laminate, Other
- Appliances
- Dryer, Dishwasher, Electric Range, Electric Water Heater, Disposal, Ice Maker, Microwave, Refrigerator, Water Heater, Washer
- Heating
- Central, Electric
- Air Conditioning
- Central Air, Electric
- Exterior Construction
- Block, Concrete
- Stories
- 2
- Levels
- Multi/Split, Two
- Roof
- Barrel
- Parking Features
- Attached, Garage, Garage Door Opener
- Garage Spaces
- 2
- Elementary School
- Hagen Road
- Middle School
- Carver Community
- High School
- Spanish River
- View
- Lake
Listing courtesy of Real Broker LLC. Contact:
Selling Office: Xcellence.Mortgage Calculator
 All listings featuring the BMLS logo are provided by Beaches MLS Inc. Copyright 2026 Beaches MLS. This information is not verified for authenticity or accuracy and is not guaranteed. © 2026 Beaches Multiple Listing Service, Inc. All rights reserved.
Agent: Michele Bellisari | Email: michelebeeboca@gmail.com