8296 Majestic Mountain Drive, Boynton Beach, FL 33473
- $1,300,000
- 3
- BD
- 4
- BA
- 2,685
- SqFt




- Sold Price
- $1,300,000
- List Price
- $1,399,000
- Status
- CLOSED
- Days on Market
- 122
- Closing Date
- Apr 15, 2026
- MLS#
- R11136991
- Subtype
- Residential
- Style
- Colonial
- Year Built
- 2019
- Bedrooms
- 3
- Bathrooms
- 4
- Full Baths
- 3
- Half Baths
- 1
- Living Area
- 2,685
- Subdivision
- Valencia Bay
- Building Name
- Valencia Bay
- MLS Area Major
- 4720
Property Description
This 3BR/3.5BTH pus den single-family home is an absolute showstopper, perfectly situated on an expansive fenced in corner lot that's been meticulously designed by a renowned landscape architect. The exterior is a paradise with a saltwater pool featuring a water terrace and elegant fountains, surrounded by newly installed white marble pavers. The outdoor area is further enhanced by a built-in kitchen, complete with a griddle, wine and beverage refrigerator, granite countertops, and a stylish tile wall. Inside, the home exudes luxury and comfort with crown molding in every room and a state-of-the-art Aroma 360 air diffuser seamlessly integrated into the HVAC system. The family room is a cozy yet sophisticated space with an electric fireplace, while a nearby built-in bar area boasts a mirrored wall glass shelves, a wine fridge, and a Scottsman ice maker. The kitchen is a chef's dream, featuring new oven and dishwasher, numerous pull-outs in the cabinets for effortless organization. The finished garage is as functional as it is beautiful, with custom-built storage, large cabinets, an overhead luggage rack, and epoxy flooring. Every bedroom is outfitted with custom closets, ensuring ample storage, while custom window treatments and motorized shades throughout the home add to the elegance. Gorgeous light fixtures and thoughtful details are found throughout, making this home a perfect blend of luxury, comfort, and convenience.
/u.realgeeks.media/disneyre/header.png)
Additional Information
- Amenities
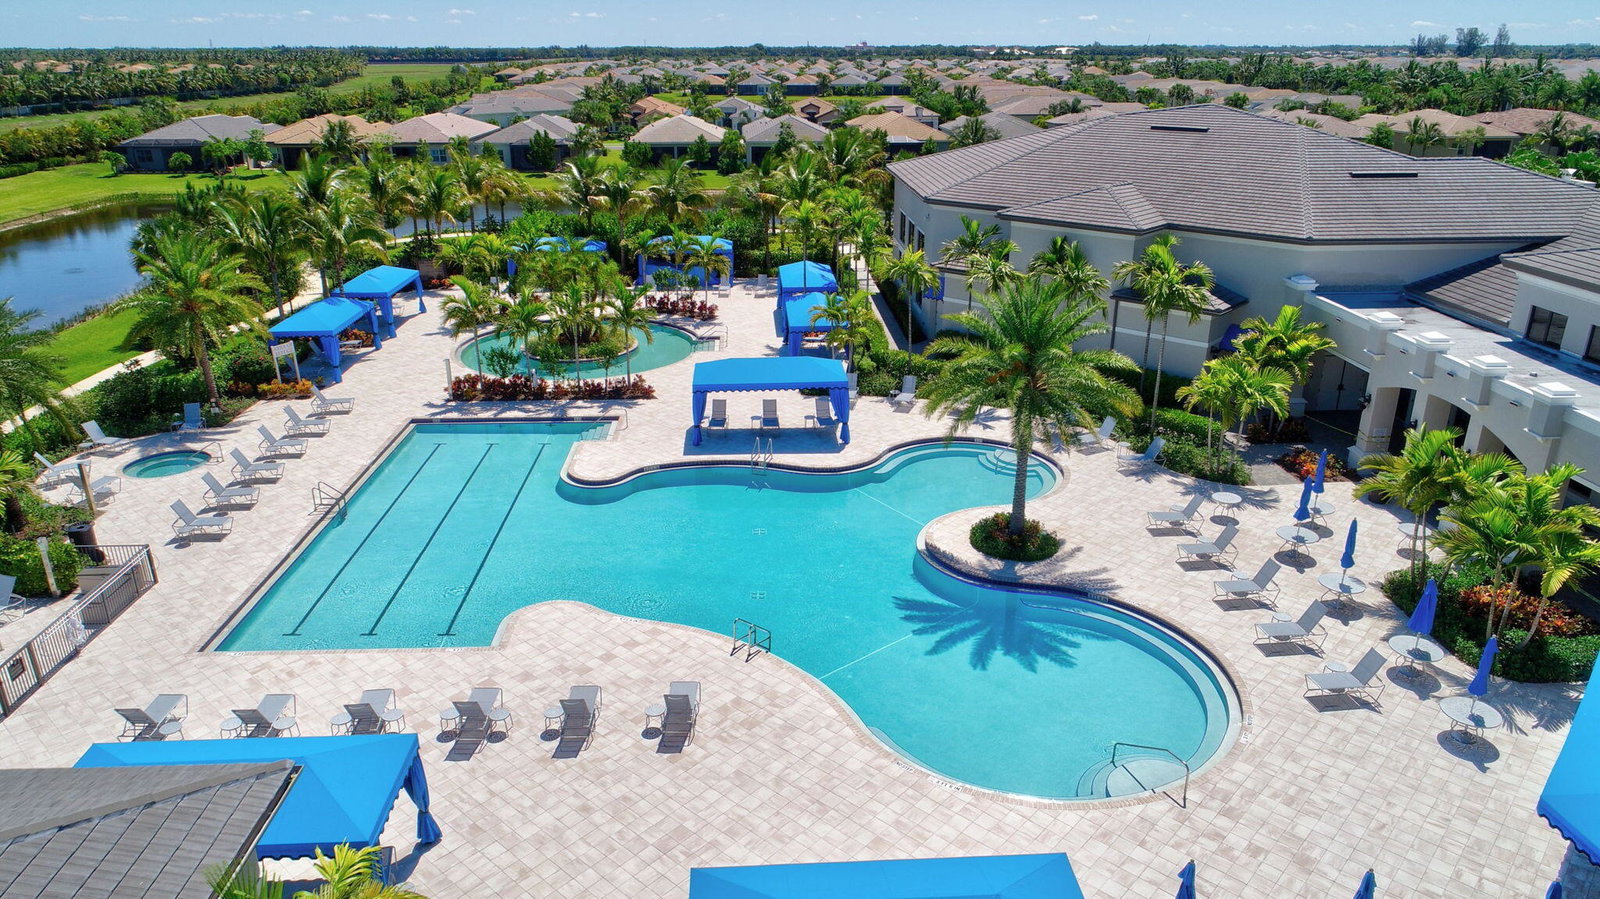
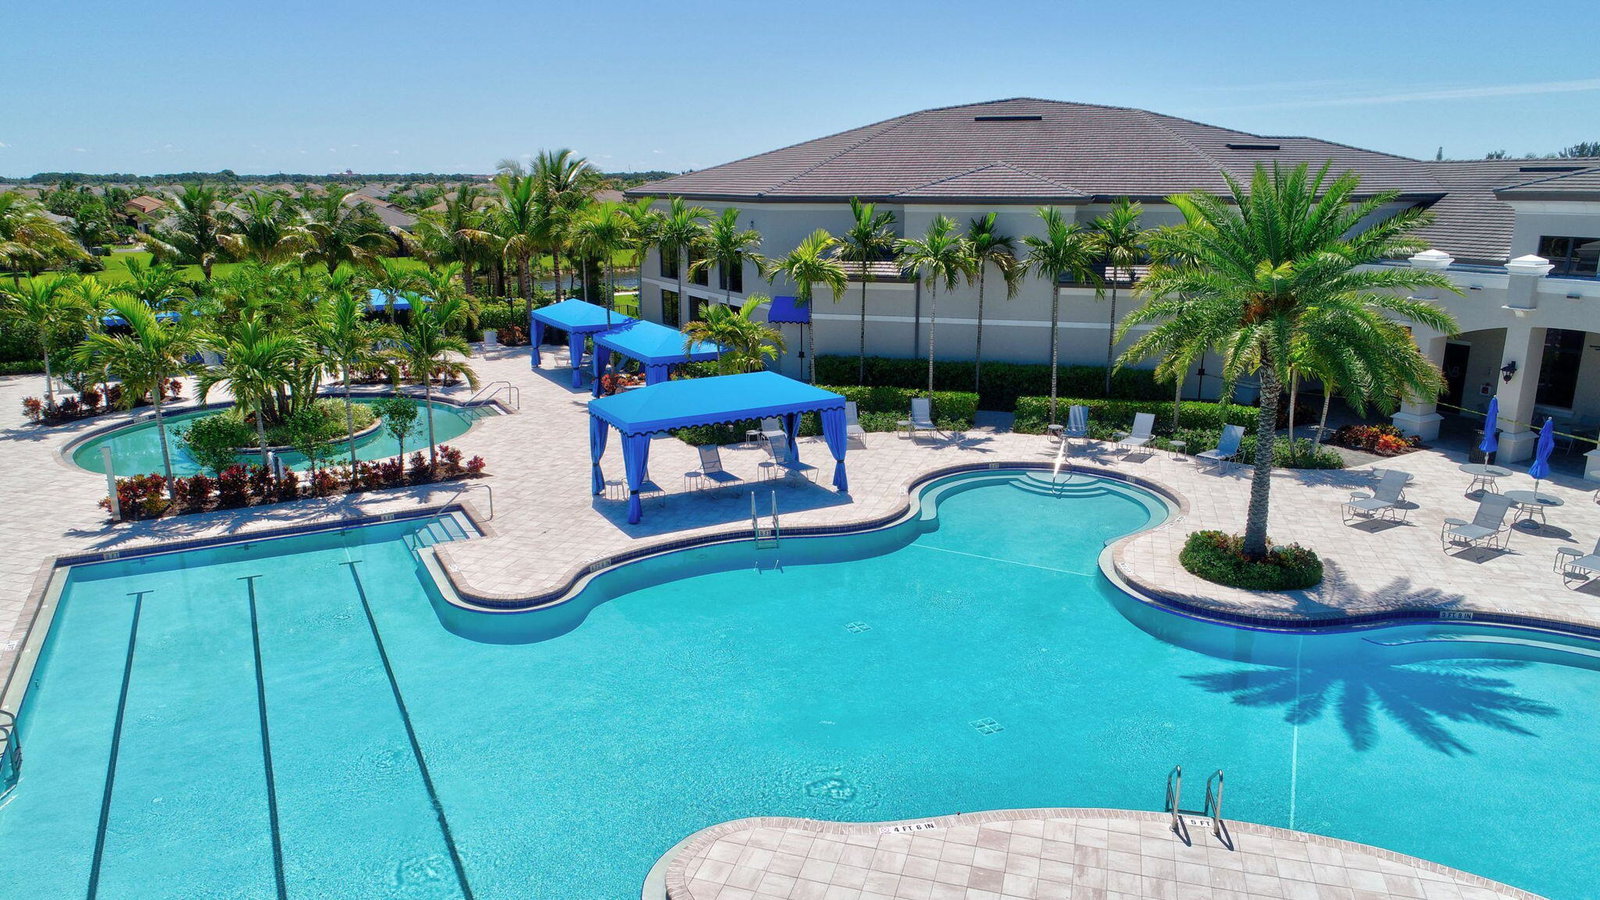
- Basketball Court, Billiard Room, Bocce Court, Clubhouse, Fitness Center, Gated, Home Owners Association, Pickleball, Pool, Property Manager On-Site, Restaurant, Sauna, Spa/Hot Tub, Tennis Court(s)
- Interior Features
- Bathtub, Dining Area, Separate/Formal Dining Room, Dual Sinks, Entrance Foyer, Eat-in Kitchen, Garden Tub/Roman Tub, High Ceilings, Custom Mirrors, Main Level Primary, Split Bedrooms, Soaking Tub, Separate Shower, Bar, Walk-In Closet(s)
- Exterior Features
- Built-in Barbecue, Barbecue, Lighting, Outdoor Kitchen, Outdoor Living Area
- Taxes
- $10,537
- HOA Fee
- $801
- HOA Freqency
- Monthly
- Property Description
- Colonial
- Appliances
- Cooktop, Dryer, Dishwasher, Electric Range, Electric Water Heater, Disposal, Microwave, Refrigerator, Water Softener Owned, Water Heater, Washer
- Heating
- Central, Electric, Individual
- Air Conditioning
- Central Air, Electric
- Exterior Construction
- Block
- Stories
- 1
- Levels
- One
- Roof
- Concrete, Tile
- Pool
- Yes
- Parking Features
- Attached, Garage, Garage Door Opener
- Garage Spaces
- 3
- Elementary School
- Hagen Road
- Middle School
- Carver Community
- High School
- Olympic Heights
- View
- Pool
Listing courtesy of The Keyes Company. Contact: 5617024241
Selling Office: Landau Realty Group.Mortgage Calculator
 All listings featuring the BMLS logo are provided by Beaches MLS Inc. Copyright 2026 Beaches MLS. This information is not verified for authenticity or accuracy and is not guaranteed. © 2026 Beaches Multiple Listing Service, Inc. All rights reserved.
Agent: Richard J Ralston PA | Email: richard@RichardRalstonHomes.com