3010 Murano Bay Drive, Boynton Beach, FL 33435
- $447,500
- 3
- BD
- 3
- BA
- 1,696
- SqFt




- Sold Price
- $447,500
- List Price
- $479,900
- Status
- CLOSED
- Days on Market
- 152
- Closing Date
- Apr 08, 2026
- MLS#
- R11122593
- Subtype
- Residential
- Style
- Mediterranean
- Year Built
- 2004
- Bedrooms
- 3
- Bathrooms
- 3
- Full Baths
- 2
- Half Baths
- 1
- Living Area
- 1,696
- Acres
- 0.06
- Subdivision
- Murano Bay
- MLS Area Major
- 4200
Property Description
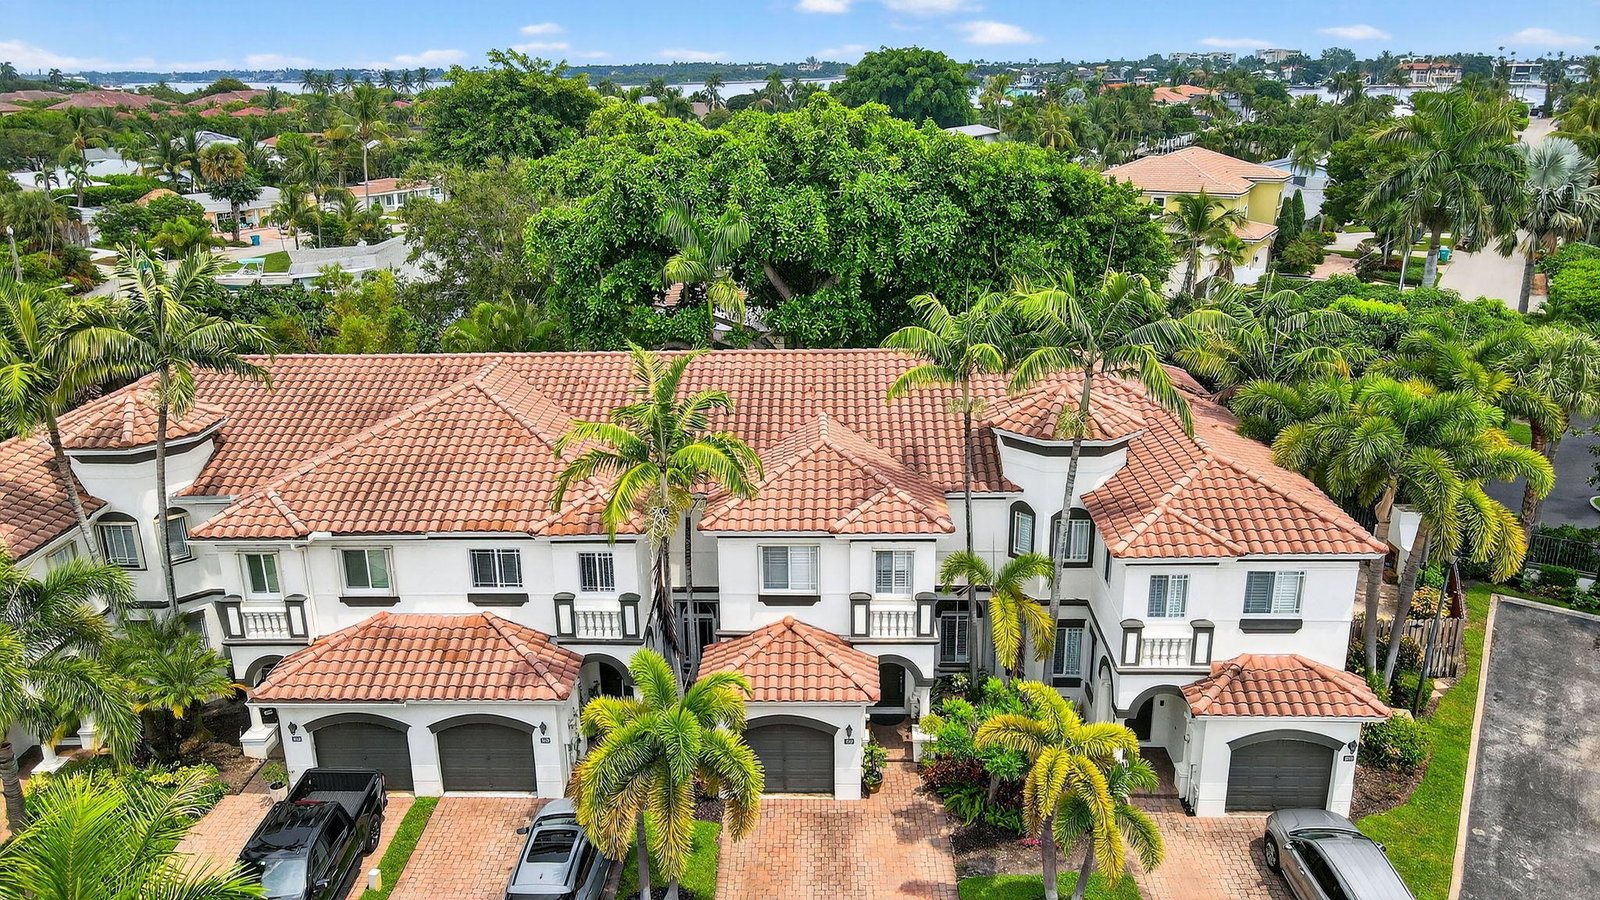
Welcome to this spacious 3-bedroom, 2.5-bath townhome with a 1-car garage in an AMAZING LOCATION! Just STEPS from the INTRACOASTAL WATERWAY, MINUTES TO THE BEACH, and LESS than 15 minutes to vibrant ATLANTIC AVENUE, this gated community of only 20 homes offers the perfect coastal lifestyle. High ceilings (9'8'' on the first floor and 9'2'' on the second) create an airy, open feel. Plantation shutters adorn all windows and sliders on the first floor and primary suite. The kitchen is beautifully appointed with white cabinetry, granite countertops, and stainless steel appliances. The primary suite boasts a tray ceiling, dual sinks, a soaking tub, and a separate shower. Additional upgrades include: brand new hot water heater, tile on the diagonal, an insulated garage door, and accordion shutters on all windows for added hurricane protection. Pre-wired for surround sound. Step outside to enjoy your morning coffee on the back patio overlooking the beautiful, tropical fenced yard with mature trees, ideal for pets or outdoor living. Community amenities include: a pool and spa. Cable, internet, and landscaping are included in the HOA fees, making this home the perfect blend of comfort, style, and convenience.
/u.realgeeks.media/disneyre/header.png)
Additional Information
- Amenities
- Gated, Home Owners Association, Pool
- Interior Features
- Dining Area, Separate/Formal Dining Room, Dual Sinks, Entrance Foyer, Garden Tub/Roman Tub, Separate Shower, Upper Level Primary, Walk-In Closet(s)
- Exterior Features
- Outdoor Living Area
- Taxes
- $2,418
- HOA Fee
- $500
- HOA Freqency
- Monthly
- Property Description
- Mediterranean
- Flooring
- Carpet
- Appliances
- Dryer, Dishwasher, Electric Range, Electric Water Heater, Microwave, Refrigerator, Water Heater, Washer
- Heating
- Central, Electric
- Air Conditioning
- Central Air, Ceiling Fan(s), Electric
- Exterior Construction
- Block
- Stories
- 2
- Levels
- Two
- Roof
- Spanish Tile
- Parking Features
- Attached, Garage
- Garage Spaces
- 1
- View
- Garden, Pool
Listing courtesy of The Corcoran Group. Contact:
Selling Office: William Raveis Real Estate.Mortgage Calculator
 All listings featuring the BMLS logo are provided by Beaches MLS Inc. Copyright 2026 Beaches MLS. This information is not verified for authenticity or accuracy and is not guaranteed. © 2026 Beaches Multiple Listing Service, Inc. All rights reserved.
Agent: Tara Ackerman Vernie | Email: Tara@thevernieteam.com