6414 Pebble Creek Way, Boynton Beach, FL 33437
- $400,000
- 2
- BD
- 2
- BA
- 2,026
- SqFt



- Sold Price
- $400,000
- List Price
- $420,000
- Status
- CLOSED
- Days on Market
- 31
- Closing Date
- Mar 31, 2026
- MLS#
- R11155637
- Subtype
- Residential
- Style
- Ranch
- Year Built
- 1998
- Bedrooms
- 2
- Bathrooms
- 2
- Full Baths
- 2
- Living Area
- 2,026
- Acres
- 0.13
- Subdivision
- Coral Lakes 2
- Building Name
- Coral Lakes
- MLS Area Major
- 4620
Property Description
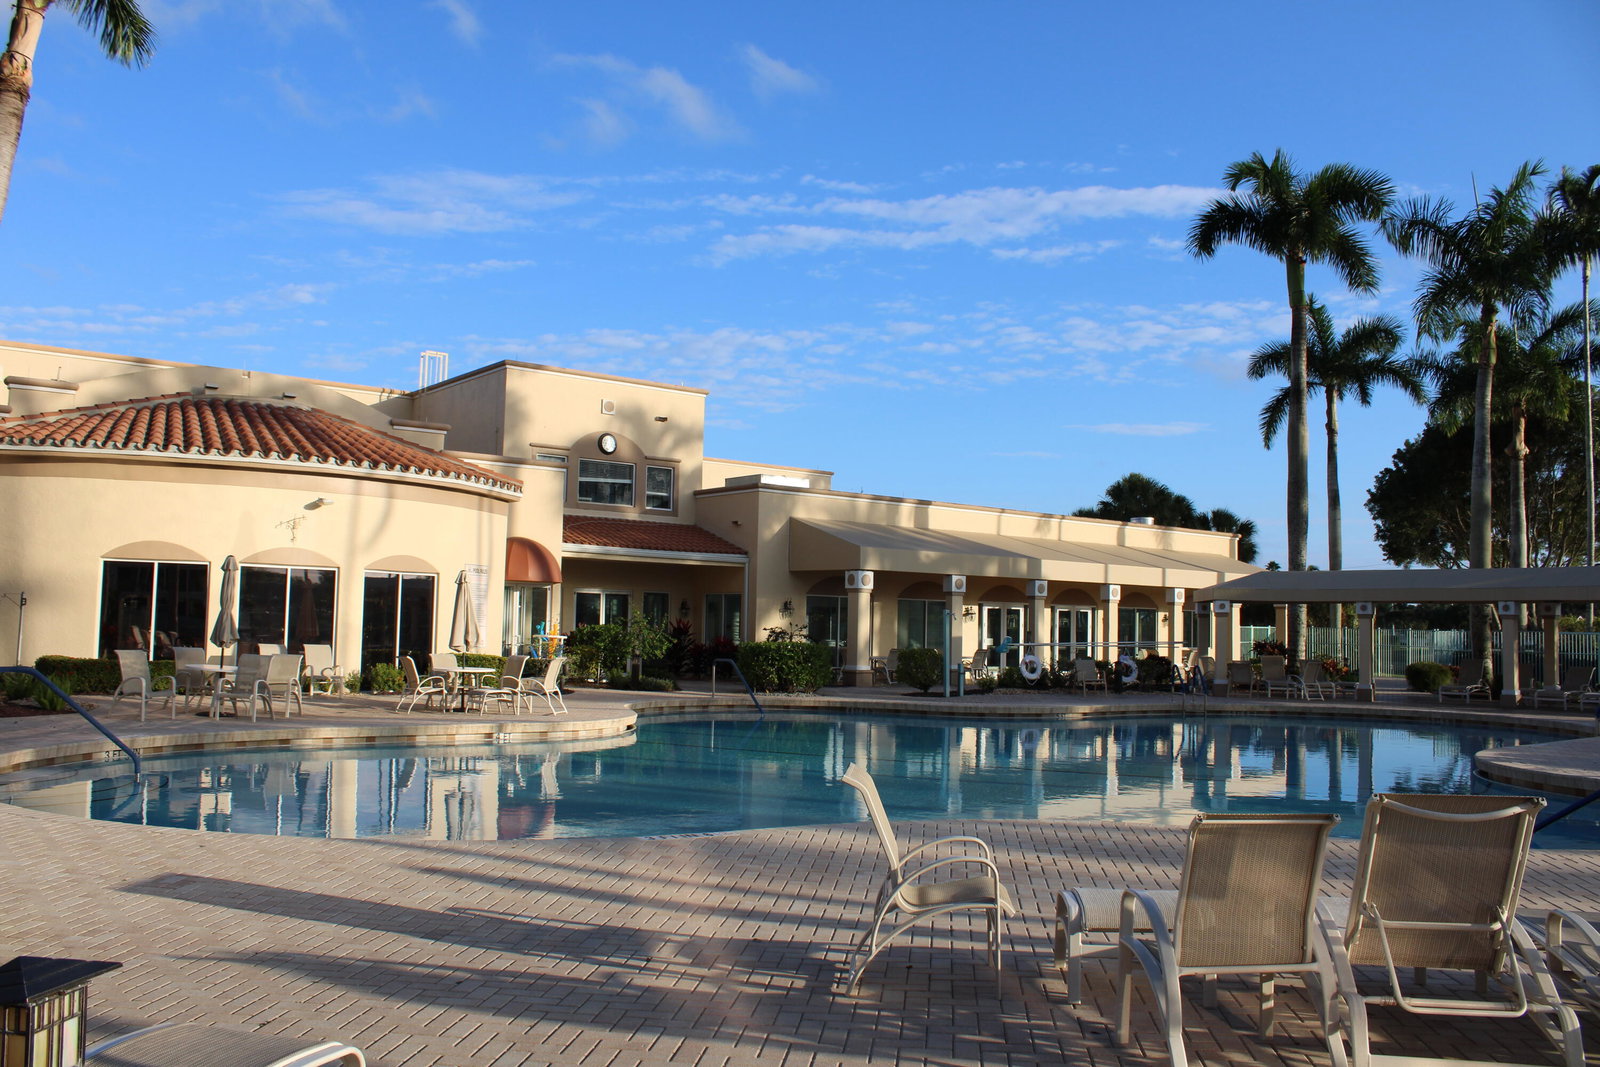
Welcome to this lovingly maintained single-family home nestled on a quiet cul-de-sac in one of the area's most vibrant and desirable 55+ communities. Offering 2 Bedrooms, 2 baths plus a spacious den, this home spans an impressive 2,026 sq ft of comfortable living space, perfect for both relaxation and entertaining. Recent updates include a brand-new roof (Dec 2025) and A/C (2022) giving you peace of mind and efficient living for years to come. Enjoy resort-style living with amenities galore in the newly renovated 72,000 sq ft Clubhouse featuring fitness center, pools, social clubs, and endless activities designed for an active, fulfilling lifestyle. Come see why this home is the perfect blend of comfort, community, and convenience - ready to welcome you as its next proud owner! The Coral Lakes newly renovated 72,000-square-foot Master Clubhouse features an outdoor swimming pool, an entirely glass-enclosed Olympic-size indoor swimming pool, men's and women's steam rooms, saunas and hot tubs, a state-of-the-art fitness center home to a variety of extensive fitness programs, multiple card rooms, and a professionally equipped theater seats over 640 people who enjoy live top-name shows, concerts, in-house productions, lectures and more. Alongside clubhouse amenities, Coral Lakes offers ten Har-Tru tennis courts and six state-of-the-art pickleball courts, each offering pro instructors for individual or group lessons, five satellite pools, a half-size basketball court, and multiple handball courts. The Coral Lakes café is open from 8 am until 3 pm daily serving classic American comfort foods, from eggs and deli, pancakes and French toast, to salads and burgers alongside their weekly specials, all of which are available for pickup or home delivery. Coral Lakes café provides full-service catering for show events, dining experiences, and holiday gatherings.
/u.realgeeks.media/disneyre/header.png)
Additional Information
- Amenities
- Clubhouse, Elevator(s), Fitness Center, Gated, Home Owners Association, Indoor Pool, Library, Pickleball, Pool, Property Manager On-Site, Restaurant, Sauna, Sidewalks, Spa/Hot Tub, Tennis Court(s)
- Interior Features
- Built-in Features, Bathtub, Closet Cabinetry, Cathedral Ceiling(s), Dual Sinks, Entrance Foyer, Eat-in Kitchen, Garden Tub/Roman Tub, Living/Dining Room, Main Level Primary, Pantry, Soaking Tub, Separate Shower, Vaulted Ceiling(s), Walk-In Closet(s)
- Exterior Features
- Outdoor Living Area
- Taxes
- $3,793
- HOA Fee
- $650
- HOA Freqency
- Monthly
- Property Description
- Ranch
- Flooring
- Carpet, Ceramic Tile
- Appliances
- Cooktop, Dryer, Dishwasher, Electric Range, Electric Water Heater, Disposal, Ice Maker, Microwave, Refrigerator, Water Heater, Washer
- Heating
- Central, Electric
- Air Conditioning
- Central Air, Ceiling Fan(s), Electric
- Exterior Construction
- Block, Stucco
- Stories
- 1
- Levels
- One
- Roof
- Barrel, Concrete, Tile
- Parking Features
- Attached, Garage, Garage Door Opener, On Street
- Garage Spaces
- 2
- Elementary School
- Hagen Road
- Middle School
- Carver Community
- High School
- Spanish River
- View
- Garden, Preserve
Listing courtesy of Platinum Properties/The Keyes. Contact:
Selling Office: United Realty Group Inc.Mortgage Calculator
 All listings featuring the BMLS logo are provided by Beaches MLS Inc. Copyright 2026 Beaches MLS. This information is not verified for authenticity or accuracy and is not guaranteed. © 2026 Beaches Multiple Listing Service, Inc. All rights reserved.
Agent: Linda Pilnick | Email: Linda@LindaPilnick.com