12753 Bonnington Range Drive, Boynton Beach, FL 33473
- $1,123,500
- 2
- BD
- 3
- BA
- 2,258
- SqFt




- Sold Price
- $1,123,500
- List Price
- $1,295,000
- Status
- CLOSED
- Days on Market
- 75
- Closing Date
- Aug 06, 2026
- MLS#
- B26004112
- Subtype
- Residential
- Style
- Colonial, Mediterranean, Ranch
- Year Built
- 2017
- Bedrooms
- 2
- Bathrooms
- 3
- Full Baths
- 2
- Half Baths
- 1
- Living Area
- 2,258
- Acres
- 0.15
- Subdivision
- Valencia Bay
- Building Name
- Valencia Bay
- MLS Area Major
- 4720
Property Description
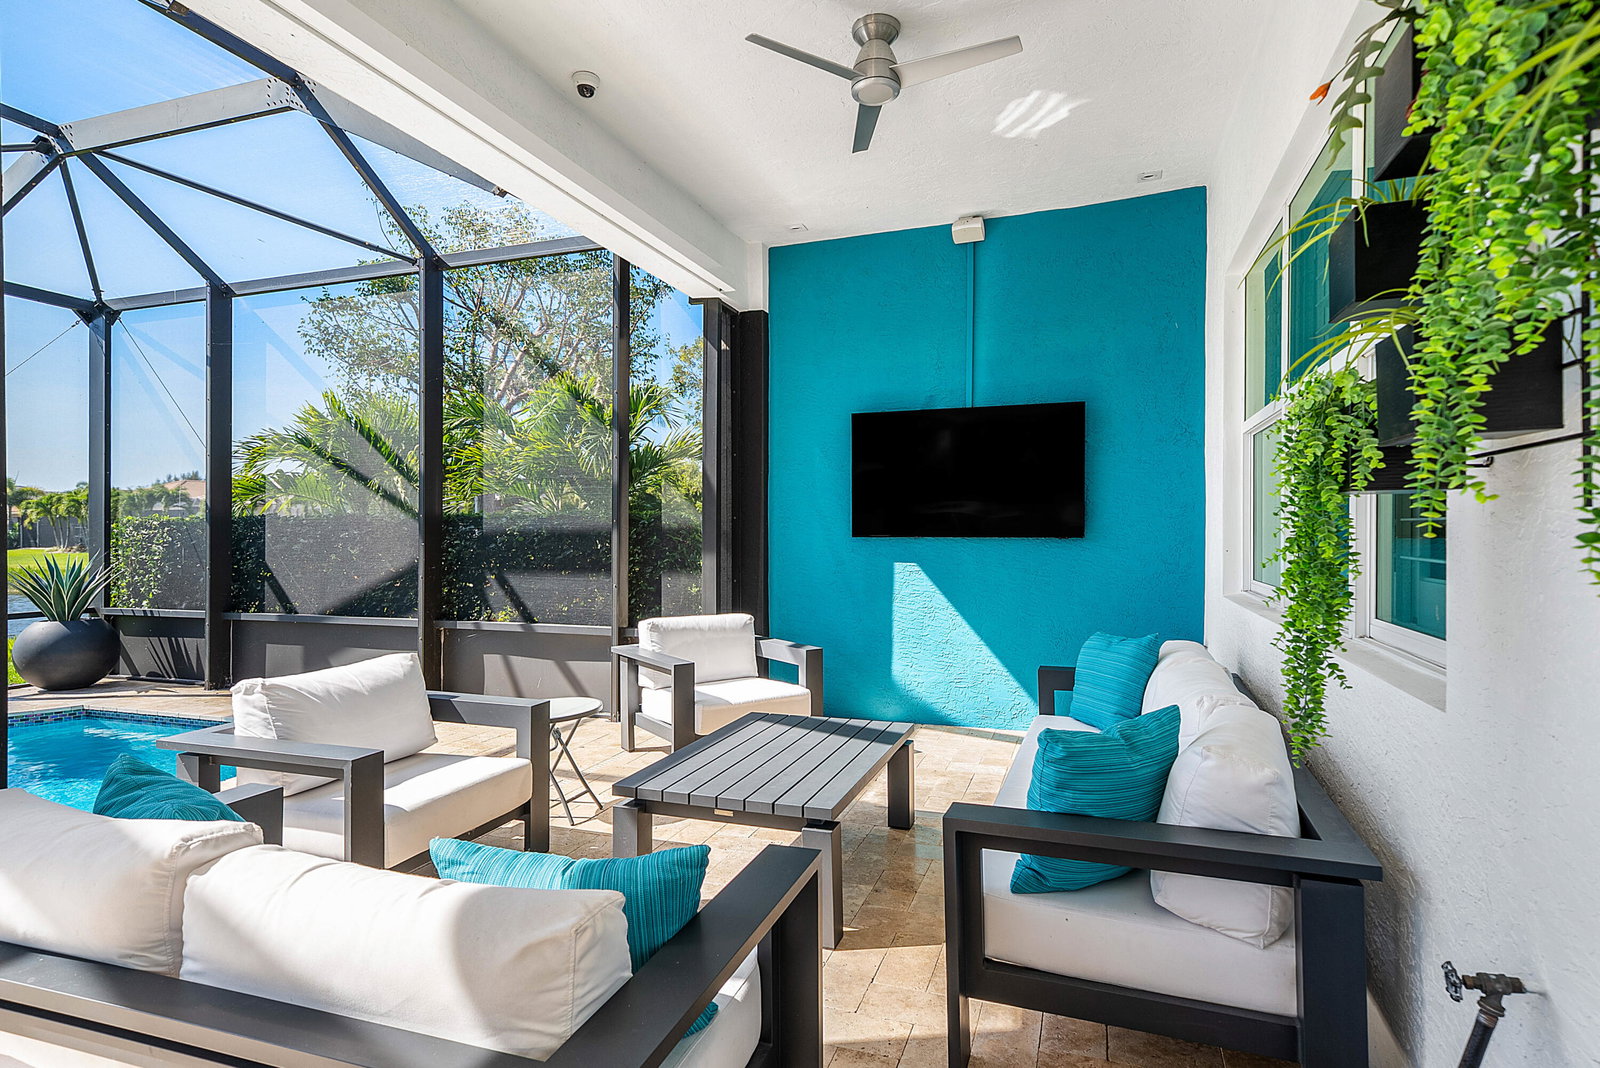
THE ONLY house with total sunset views on the lake on the market. Stunning 3 bedrooms 2.5 bathrooms with pool/ long lake view in 55+ community Valencia BAY. Breathtaking unobstructed views of the lake all year. 24 feet wide no-see frame enclosure surrounding the pool and extended travertine lanai. The modern open floor plan with 24-inch porcelain tiles, 10-foot ceiling, and crown mouldings offers a taste of luxury. Chef's kitchen and island for the whole family and friends. Granite countertop, new appliances, new water heater, everything has been bought for a new owner to be move-in ready. Sold totally furnished, from A to Z. Enjoy the Valencia Bay lifestyle with a state-of-thart clubhouse, fitness center, tennis, pickleball, bocce, resort pools and different clubs and activities to enjoy. Call or text the listing agent for a showing.
/u.realgeeks.media/disneyre/header.png)
Additional Information
- Amenities
- Basketball Court, Billiard Room, Bocce Court, Business Center, Clubhouse, Fitness Center, Gated, Home Owners Association, Pickleball, Pool, Recreation Facilities, Restaurant, Sauna, Sidewalks, Spa/Hot Tub, Street Lights, Tennis Court(s), Trail(s)
- Interior Features
- Bathtub, Dual Sinks, Eat-in Kitchen, High Ceilings, Kitchen Island, Living/Dining Room, Main Level Primary, Pantry, Split Bedrooms, Soaking Tub, Separate Shower, Walk-In Closet(s)
- Exterior Features
- Built-in Barbecue, Barbecue, Outdoor Kitchen, Outdoor Living Area
- Taxes
- $14,020
- HOA Fee
- $606
- HOA Freqency
- Monthly
- Property Description
- Colonial, Mediterranean, Ranch
- Flooring
- Carpet, Ceramic Tile, Tile
- Appliances
- Cooktop, Dryer, Dishwasher, ENERGY STAR Qualified Dishwasher, Electric Range, Electric Water Heater, Disposal, Ice Maker, Microwave, Range, Refrigerator, Water Heater, Washer
- Heating
- Central, Electric
- Air Conditioning
- Central Air, Ceiling Fan(s), Electric
- Exterior Construction
- Block, Stucco
- Stories
- 1
- Levels
- One
- Roof
- Spanish Tile, Tile
- Pool
- Yes
- Parking Features
- Attached, Driveway, Garage, Garage Door Opener
- Garage Spaces
- 2
- Elementary School
- Hagen Road
- Middle School
- Carver Community
- High School
- Olympic Heights
- View
- Lake, Pond, Pool, Water
Listing courtesy of Barnes International Realty, L. Contact:
Selling Office: Coldwell Banker.Mortgage Calculator
 All listings featuring the BMLS logo are provided by Beaches MLS Inc. Copyright 2026 Beaches MLS. This information is not verified for authenticity or accuracy and is not guaranteed. © 2026 Beaches Multiple Listing Service, Inc. All rights reserved.
Agent: Nathalie Brien | Email: drenathalie@gmail.com