4816 S Lake Drive, Boynton Beach, FL 33436
- $2,000,000
- 5
- BD
- 4
- BA
- 4,834
- SqFt




- Sold Price
- $2,000,000
- List Price
- $2,495,000
- Status
- CLOSED
- Days on Market
- 141
- Closing Date
- Aug 05, 2026
- MLS#
- R11157084
- Subtype
- Residential
- Style
- Mediterranean
- Year Built
- 2013
- Bedrooms
- 5
- Bathrooms
- 4
- Full Baths
- 3
- Half Baths
- 1
- Living Area
- 4,834
- Acres
- 0.32
- Subdivision
- Delray Dunes 2nd Sec
- Building Name
- Delray Dunes Golf And Country Club
- MLS Area Major
- 4520
Property Description
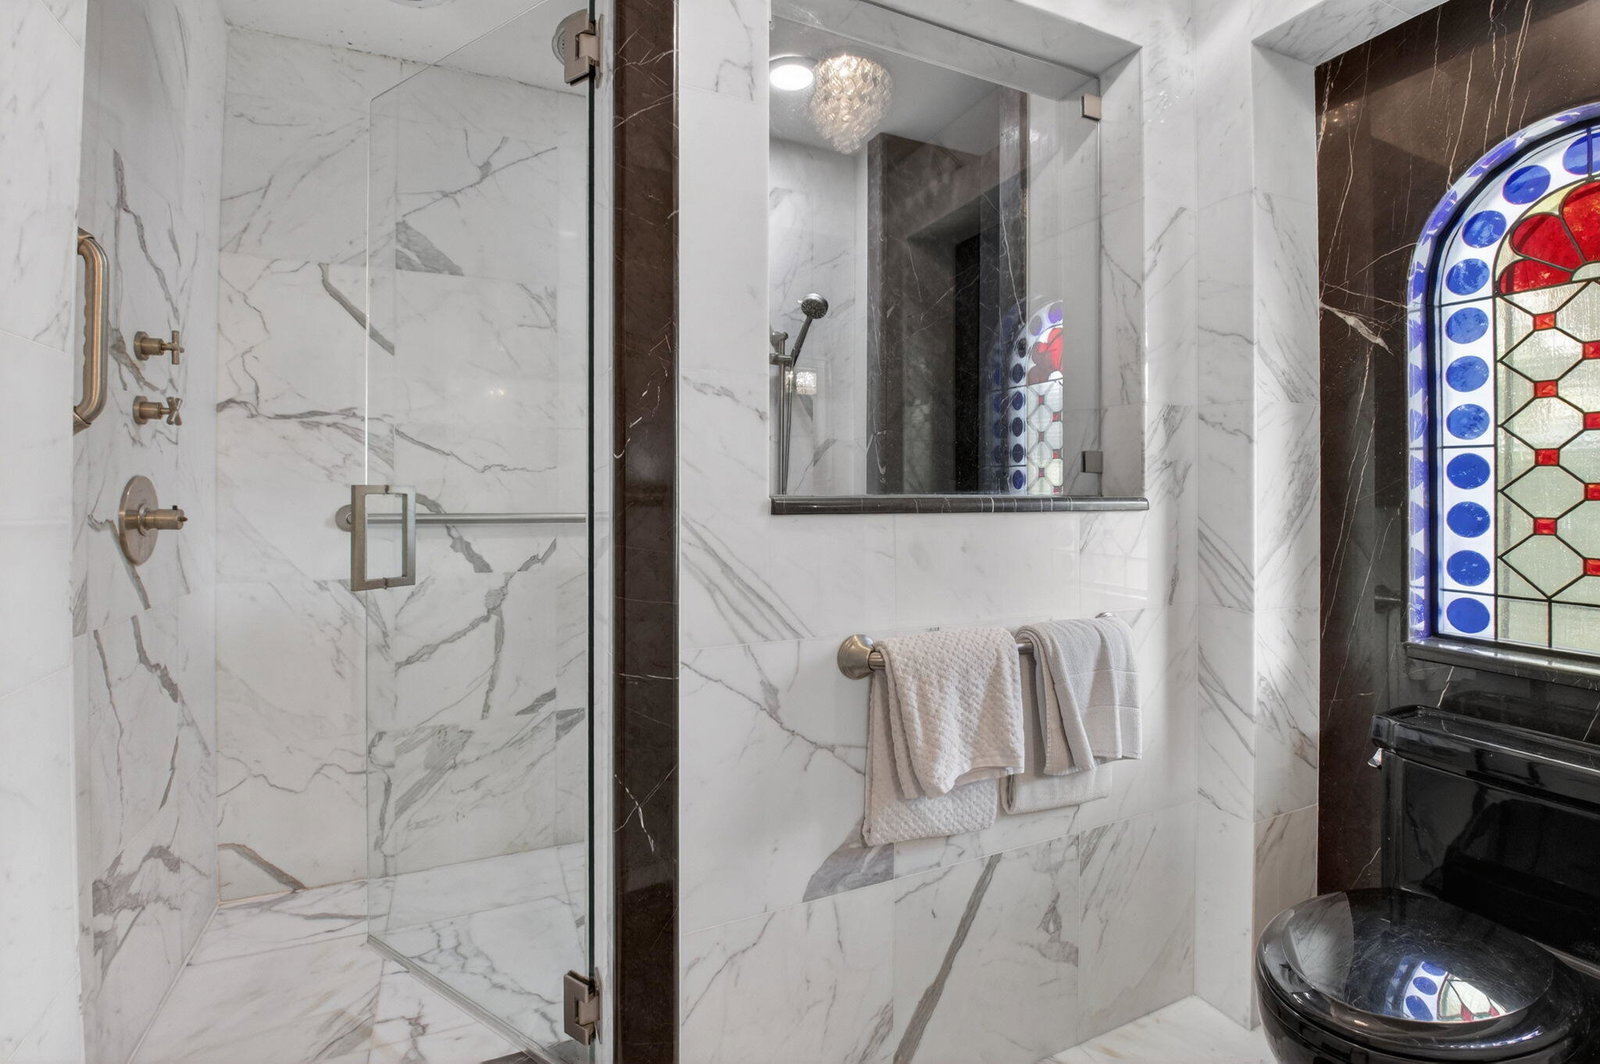
Spectacular views of 13th,14th,15th holes in Delray Dunes. Enter this Mediterranean beauty through double glass-iron doors. Home has 5 bedrooms, 3.5 baths and 4,834 living area square footage. Large kitchen with center island, pantry and lots of cabinets. A custom 9-person bar with imported Italian marble is for your entertaining. Living area has pecky cypress ceiling. Bar has decorative ceiling. Primary bedroom located on first floor with custom his and her closets, sitting area & bath. The #3 bedroom is being used as a study/office. There are many sliding doors and windows for light bright days. Upstairs are 2 bedrooms with custom closets, loft/playroom wet bar and stacked washer/dryer. Garage has a/c, with golf cart storage & closet for golfing gear. Home has generator, impact windows and laundry room has storage cabinets and closet. The resort style heated pool and spa await you with great views of the golf course. There are many fine finishes in this great home! Don't miss living in this beautiful, gated community of Delray Dunes Golf and Country Club! DDG&CC offers golfing, tennis, pool, clubhouse, great dining and fitness center.
/u.realgeeks.media/disneyre/header.png)
Additional Information
- Amenities
- Clubhouse, Fitness Center, Gated, Golf Course, Home Owners Association, Playground, Pool, Putting Green(s), Restaurant, Tennis Court(s), Trail(s)
- Interior Features
- Wet Bar, Built-in Features, Breakfast Area, Cathedral Ceiling(s), Central Vacuum, Dining Area, Separate/Formal Dining Room, Dual Sinks, Eat-in Kitchen, Kitchen Island, Custom Mirrors, Main Level Primary, Pantry, Sitting Area in Primary, Split Bedrooms, Storage, Separate Shower, Vaulted Ceiling(s), Bar, Walk-In Closet(s)
- Exterior Features
- Balcony, Lighting, Outdoor Living Area
- Taxes
- $34,312
- HOA Fee
- $350
- HOA Freqency
- Monthly
- Property Description
- Mediterranean
- Flooring
- Marble, Wood
- Appliances
- Cooktop, Dryer, Dishwasher, Electric Water Heater, Free-Standing Freezer, Disposal, Ice Maker, Oven, Refrigerator, Water Heater, Washer
- Heating
- Central, Electric
- Air Conditioning
- Central Air, Ceiling Fan(s), Electric
- Exterior Construction
- Block
- Stories
- 2
- Levels
- Multi/Split, Two
- Roof
- Barrel
- Pool
- Yes
- Parking Features
- Attached, Circular Driveway, Garage, Garage Door Opener
- Garage Spaces
- 2
- Elementary School
- Crosspointe
- Middle School
- Carver Community
- High School
- Atlantic
- View
- Golf Course, Garden, Pool
Listing courtesy of Limited Edition Int'l Realty. Contact:
Selling Office: The Corcoran Group.Mortgage Calculator
 All listings featuring the BMLS logo are provided by Beaches MLS Inc. Copyright 2026 Beaches MLS. This information is not verified for authenticity or accuracy and is not guaranteed. © 2026 Beaches Multiple Listing Service, Inc. All rights reserved.
Agent: Ouida Jo Thornton | Email: othornton23@aol.com