6778 Treves Way, Boynton Beach, FL 33437
- $600,000
- 3
- BD
- 2
- BA
- 2,415
- SqFt




- Sold Price
- $600,000
- List Price
- $650,000
- Status
- CLOSED
- Days on Market
- 41
- Closing Date
- Jul 15, 2026
- MLS#
- B26024692
- Subtype
- Residential
- Style
- Contemporary, Mediterranean, Ranch
- Year Built
- 1999
- Bedrooms
- 3
- Bathrooms
- 2
- Full Baths
- 2
- Living Area
- 2,415
- Acres
- 0.17
- Subdivision
- Jones Par A
- Neighborhood
- PB14
- Building Name
- The Cascades
- MLS Area Major
- 4610
Property Description
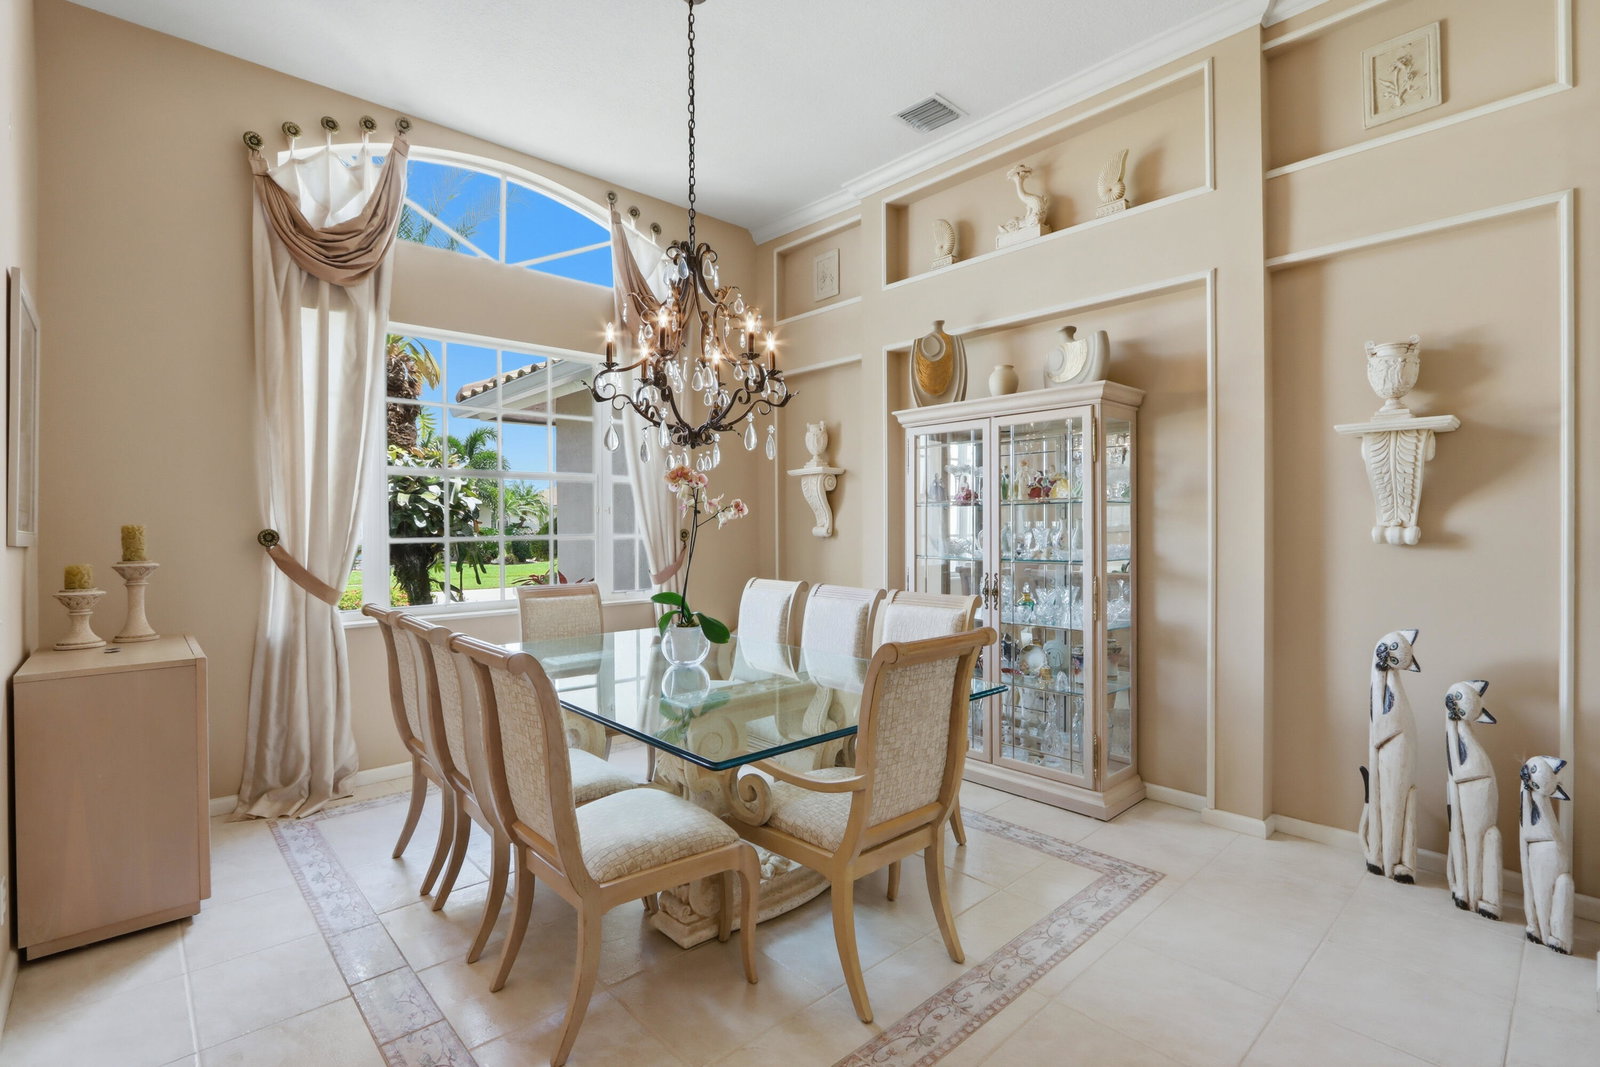
Welcome home to your new 3 Bed + den/office 2 full baths located at the highly sought after community of The Cascades. This home offers the perfect blend of of luxury and comfort. Oversized spacious rooms, open floor plan. Primary bedroom comes with spa like on suite with whirlpool bath, separate walk in shower and double vanities. 2 large guest bedrooms, office/den and separate laundry room. Large screened in patio with tropical landscaping in a beautiful park like setting perfect for quiet morning coffee or entertaining. Custom moldings throughout the house with many upgrades. 2 car garage with epoxy coating. Newly renovated clubhouse with Theatre, café, Tennis, Golf and much more. Located near major transportation, restaurants, shopping & the beach! Don't miss touring this home!! Beautiful kitchen with Corian counter tops and perfect for large dinners or casual dining. Designed for comfortable low maintenance living. Roof and A/C are 6 years old, new hot water heater and spotless appliances. The Cascades is also a pet friendly community. All the windows have custom made window treatments as well as hurricane shutters. The garage door and back door sliders are hurricane proof. There is a yearly deposit of $260 at the Café to be used as credit toward purchases and is open for breakfast lunch and dinner as well as some show nights. See attachments for Rules & Regulations & buyer Application. Property is occupied. Entrance Chandelier and some other furniture does not convey although other furniture and window treatments negotiable.
/u.realgeeks.media/disneyre/header.png)
Additional Information
- Amenities
- Basketball Court, Billiard Room, Bocce Court, Business Center, Clubhouse, Gated, Hobby Room, Home Owners Association, Library, Management, Pickleball, Pool, Property Manager On-Site, Racquetball, Recreation Facilities, Restaurant, Sauna, Security, Sidewalks, Spa/Hot Tub, Tennis Court(s), Trail(s)
- Interior Features
- Breakfast Bar, Built-in Features, Breakfast Area, Bathtub, Closet Cabinetry, Dual Sinks, Entrance Foyer, Family/Dining Room, High Ceilings, Jetted Tub, Kitchen Island, Living/Dining Room, Main Level Primary, Pantry, Sitting Area in Primary, Split Bedrooms, Storage, Soaking Tub, Separate Shower, Tub Shower, Walk-In Closet(s)
- Exterior Features
- Lighting, Outdoor Living Area, Storage
- Taxes
- $4,437
- HOA Fee
- $649
- HOA Freqency
- Monthly
- Property Description
- Contemporary, Mediterranean, Ranch
- Zoning
- PUD
- Flooring
- Carpet, Ceramic Tile, Tile, Wood
- Appliances
- Dryer, Dishwasher, Electric Range, Electric Water Heater, Freezer, Disposal, Ice Maker, Microwave, Oven, Range, Refrigerator, Water Heater, Washer
- Heating
- Central
- Air Conditioning
- Central Air, Ceiling Fan(s)
- Exterior Construction
- Block, Stucco
- Stories
- 1
- Levels
- One
- Roof
- Barrel, Tile
- Parking Features
- Attached, Driveway, Garage, Open, Paver Block, On Street
- Garage Spaces
- 2
- Elementary School
- Hagen Road
- Middle School
- West Boynton
- High School
- Park Vista
- View
- Garden
Listing courtesy of LPT Realty, LLC. Contact:
Selling Office: RE/MAX Direct.Mortgage Calculator
 All listings featuring the BMLS logo are provided by Beaches MLS Inc. Copyright 2026 Beaches MLS. This information is not verified for authenticity or accuracy and is not guaranteed. © 2026 Beaches Multiple Listing Service, Inc. All rights reserved.
Agent: Tina N Levinger | Email: tlevinger@aol.com