8005 Via Grande, Boynton Beach, FL 33437
- $568,000
- 3
- BD
- 3
- BA
- 2,472
- SqFt




- Sold Price
- $568,000
- List Price
- $575,000
- Status
- CLOSED
- Days on Market
- 5
- Closing Date
- Jul 07, 2026
- MLS#
- B26032357
- Subtype
- Residential
- Style
- Mediterranean
- Year Built
- 2003
- Bedrooms
- 3
- Bathrooms
- 3
- Full Baths
- 2
- Half Baths
- 1
- Living Area
- 2,472
- Acres
- 0.19
- Subdivision
- Tivoli Reserve
- Building Name
- Tivoli Reserve
- MLS Area Major
- 4610
Property Description
Located in the prestigious gated community of Tivoli Reserve, this beautifully maintained pool home offers luxury, privacy, and peace of mind. Situated on a private perimeter lot with desirable southern rear exposure and no rear neighbors, the sought-after "Palazzo Firenze" model features a NEW ROOF, 3 bedrooms, 2.5 baths, and 2,472 square feet of elegant living space. Enjoy Florida living at its finest with a salt-chlorinated free-form pool, screened veranda, and brick paver patio. Interior highlights include soaring 12-foot ceilings, formal dining room, spacious great room, timeless white kitchen with granite countertops/backsplashes, stainless steel appliances, breakfast nook, split-bedroom floor plan and a fresh paint application. The luxurious primary suite offers tray ceilings, dual custom walk-in closets and an expansive bathroom with dual vanities, soaking tub and separate shower. Additional upgrades include a NEW AC in 2024, NEW Pool Filter in 2026, complete storm protection, Hunter Douglas window treatments, custom landscaping, and more. Exceptional value in one of Boynton Beach's premier active adult communities! Furniture Available!
/u.realgeeks.media/disneyre/header.png)
Additional Information
- Amenities
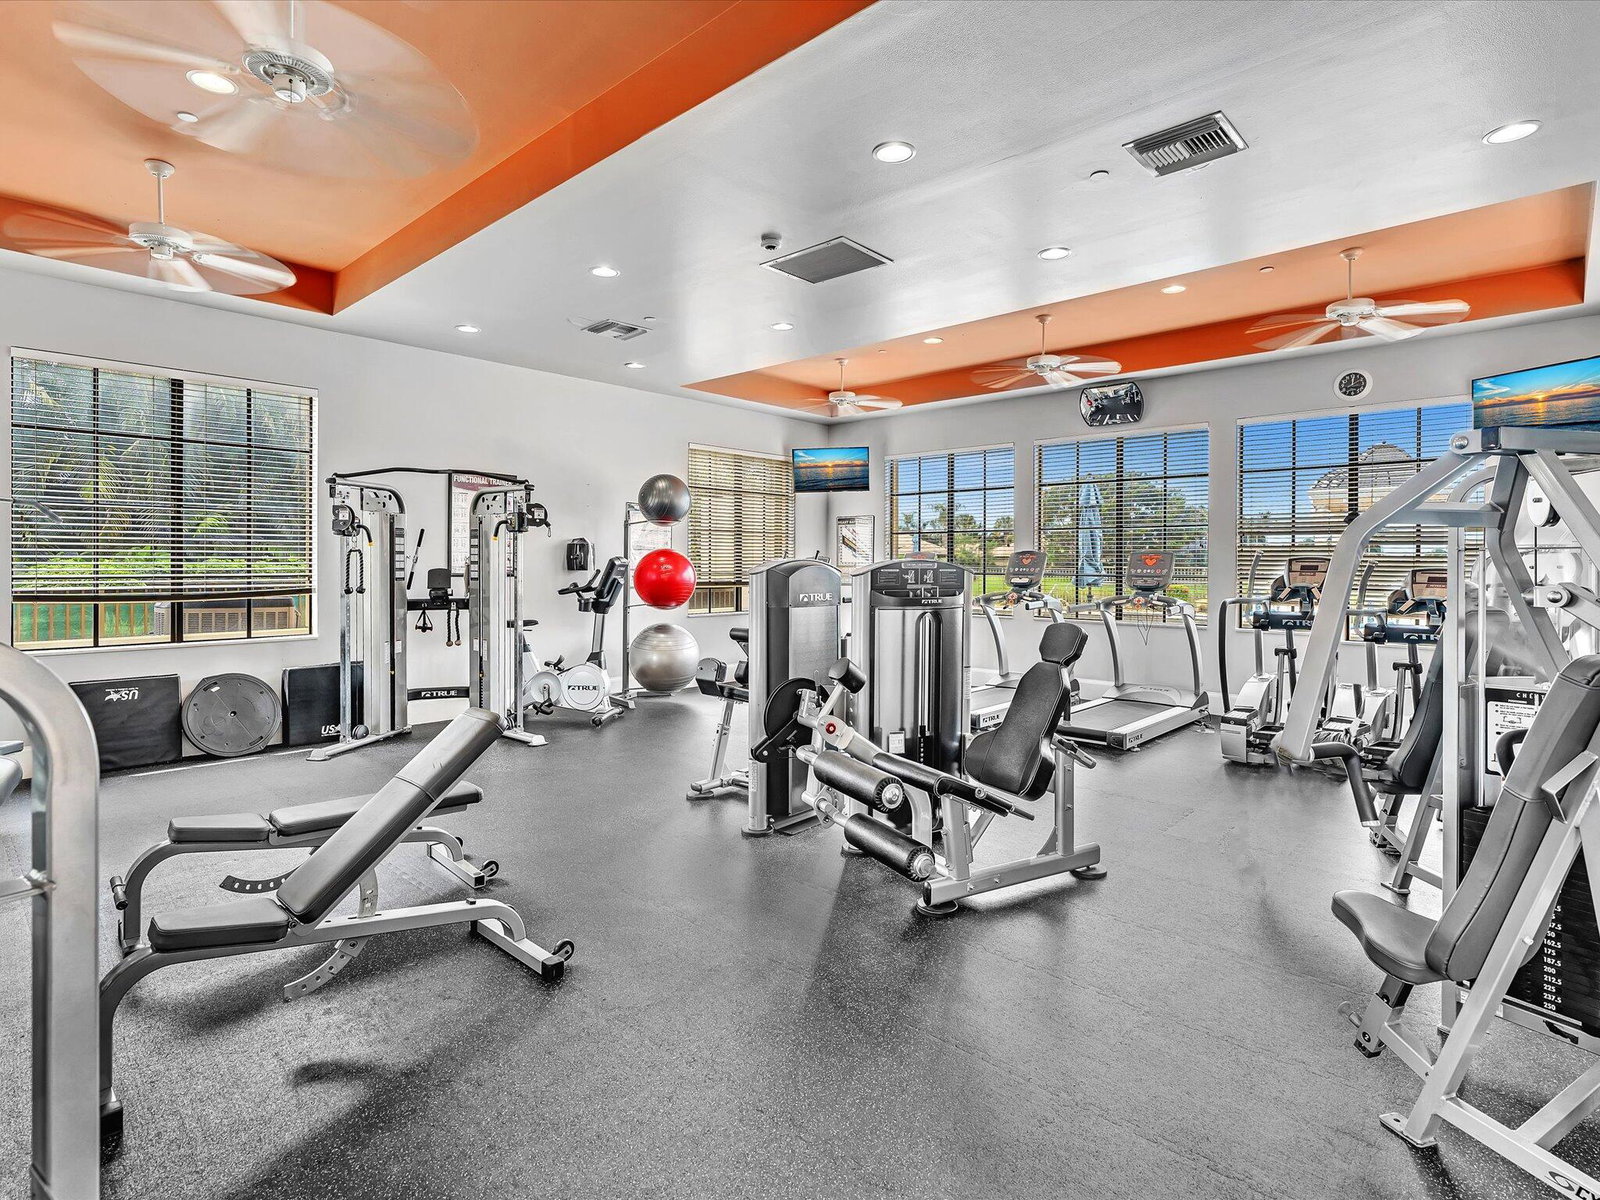
- Billiard Room, Clubhouse, Community Kitchen, Fitness Center, Gated, Home Owners Association, Management, Parking, Pickleball, Pool, Property Manager On-Site, Sidewalks, Street Lights, Tennis Court(s)
- Interior Features
- Breakfast Bar, Breakfast Area, Bathtub, Closet Cabinetry, Dining Area, Separate/Formal Dining Room, Dual Sinks, Entrance Foyer, Eat-in Kitchen, Garden Tub/Roman Tub, High Ceilings, Jetted Tub, Main Level Primary, Pantry, Split Bedrooms, Soaking Tub, Separate Shower, Walk-In Closet(s)
- Exterior Features
- Outdoor Living Area
- Taxes
- $4,906
- HOA Fee
- $2,125
- HOA Freqency
- Quarterly
- Property Description
- Mediterranean
- Zoning
- PUD
- Flooring
- Carpet, Ceramic Tile
- Appliances
- Dryer, Dishwasher, Electric Range, Electric Water Heater, Freezer, Disposal, Ice Maker, Microwave, Oven, Range, Refrigerator, Water Heater, Washer
- Heating
- Central, Electric
- Air Conditioning
- Central Air, Ceiling Fan(s), Electric
- Exterior Construction
- Block
- Stories
- 1
- Levels
- One
- Roof
- Barrel, Concrete
- Foundation
- Slab
- Pool
- Yes
- Parking Features
- Attached, Driveway, Garage, Garage Door Opener
- Garage Spaces
- 2
- View
- Garden, Pool
Listing courtesy of RE/MAX Services. Contact:
Selling Office: United Realty Group Inc..Mortgage Calculator
 All listings featuring the BMLS logo are provided by Beaches MLS Inc. Copyright 2026 Beaches MLS. This information is not verified for authenticity or accuracy and is not guaranteed. © 2026 Beaches Multiple Listing Service, Inc. All rights reserved.
Agent: Barry M. Kronen | Email: barrymkronen@gmail.com