11157 Misty Ridge Way, Boynton Beach, FL 33473
- $1,000,000
- 6
- BD
- 4
- BA
- 4,091
- SqFt




- Sold Price
- $1,000,000
- List Price
- $1,050,000
- Status
- CLOSED
- Days on Market
- 17
- Closing Date
- Jul 01, 2026
- MLS#
- B26026602
- Subtype
- Residential
- Style
- Mediterranean
- Year Built
- 2006
- Bedrooms
- 6
- Bathrooms
- 4
- Full Baths
- 4
- Living Area
- 4,091
- Acres
- 0.20
- Subdivision
- Canyon Isles 3
- Building Name
- Canyon Isles
- MLS Area Major
- 4720
Property Description
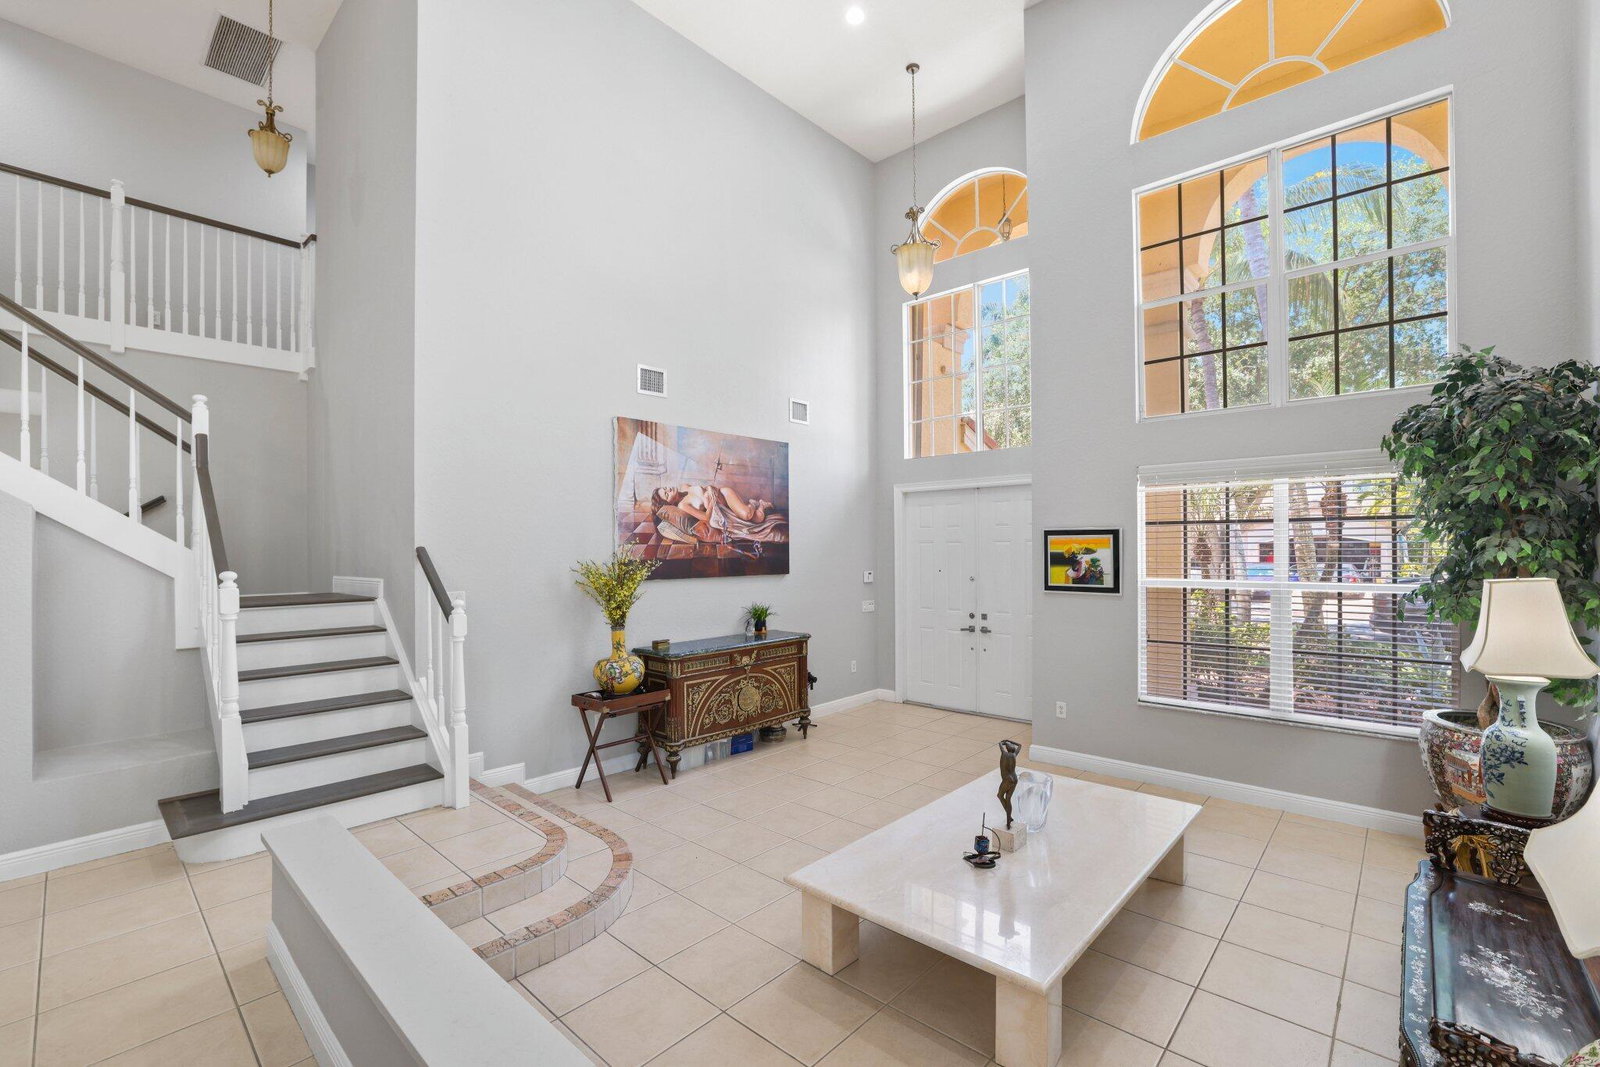
Welcome to Canyon Isles — presenting the Cascade model, a beautifully designed 4,100 sq. ft. residence featuring six generous bedrooms, four well-appointed bathrooms, and soaring high ceilings that create an open, airy feel throughout. Thoughtfully laid out for both everyday family living and entertaining, the home offers multiple living and dining areas that provide flexibility for formal gatherings, relaxed movie nights, and separate work or play spaces. The large backyard is perfect for outdoor dining, gardening, or creating a private retreat, while abundant natural light enhances the warm, inviting atmosphere inside. Nestled in a lively community with exceptional amenities — including two clay tennis courts, a basketball court, splash pad, pool and hot tub, spacious playroom, and picnic area — this property delivers comfort, convenience, and leisure for every lifestyle.
/u.realgeeks.media/disneyre/header.png)
Additional Information
- Amenities
- Basketball Court, Business Center, Cabana, Clubhouse, Fitness Center, Gated, Home Owners Association, Management, Picnic Area, Pool, Property Manager On-Site, Recreation Facilities, Sidewalks, Spa/Hot Tub, Tennis Court(s), Trail(s)
- Interior Features
- Breakfast Area, Bathtub, Dining Area, Separate/Formal Dining Room, Dual Sinks, Entrance Foyer, Eat-in Kitchen, Garden Tub/Roman Tub, High Ceilings, Kitchen Island, Pantry, Sitting Area in Primary, Split Bedrooms, Soaking Tub, Separate Shower, Upper Level Primary, Walk-In Closet(s)
- Exterior Features
- Outdoor Living Area
- Taxes
- $7,589
- HOA Fee
- $427
- HOA Freqency
- Monthly
- Property Description
- Mediterranean
- Zoning
- AGR-PUD
- Flooring
- Carpet, Ceramic Tile
- Appliances
- Dryer, Dishwasher, Electric Range, Electric Water Heater, Disposal, Ice Maker, Microwave, Oven, Refrigerator, Water Heater, Washer
- Heating
- Central, Electric
- Air Conditioning
- Central Air, Electric
- Exterior Construction
- Block
- Stories
- 2
- Levels
- Multi/Split, Two
- Roof
- Barrel, Spanish Tile
- Parking Features
- Attached, Garage
- Garage Spaces
- 3
- Elementary School
- Sunset Palms
- Middle School
- West Boynton
- High School
- Park Vista
- View
- Garden
Listing courtesy of Compass Florida LLC. Contact:
Selling Office: Compass Florida LLC.Mortgage Calculator
 All listings featuring the BMLS logo are provided by Beaches MLS Inc. Copyright 2026 Beaches MLS. This information is not verified for authenticity or accuracy and is not guaranteed. © 2026 Beaches Multiple Listing Service, Inc. All rights reserved.
Agent: Jake Marshall Friedman | Email: Jake.Friedman@compass.com