12814 Bonnington Range Drive, Boynton Beach, FL 33473
- $970,000
- 2
- BD
- 3
- BA
- 2,258
- SqFt




- Sold Price
- $970,000
- List Price
- $987,900
- Status
- CLOSED
- Days on Market
- 13
- Closing Date
- Jun 26, 2026
- MLS#
- B26017117
- Subtype
- Residential
- Style
- Mediterranean
- Year Built
- 2018
- Bedrooms
- 2
- Bathrooms
- 3
- Full Baths
- 2
- Half Baths
- 1
- Living Area
- 2,258
- Acres
- 0.15
- Subdivision
- Valencia Cove Agr Pud South Pl
- Building Name
- Valencia Bay
- MLS Area Major
- 4720
Property Description
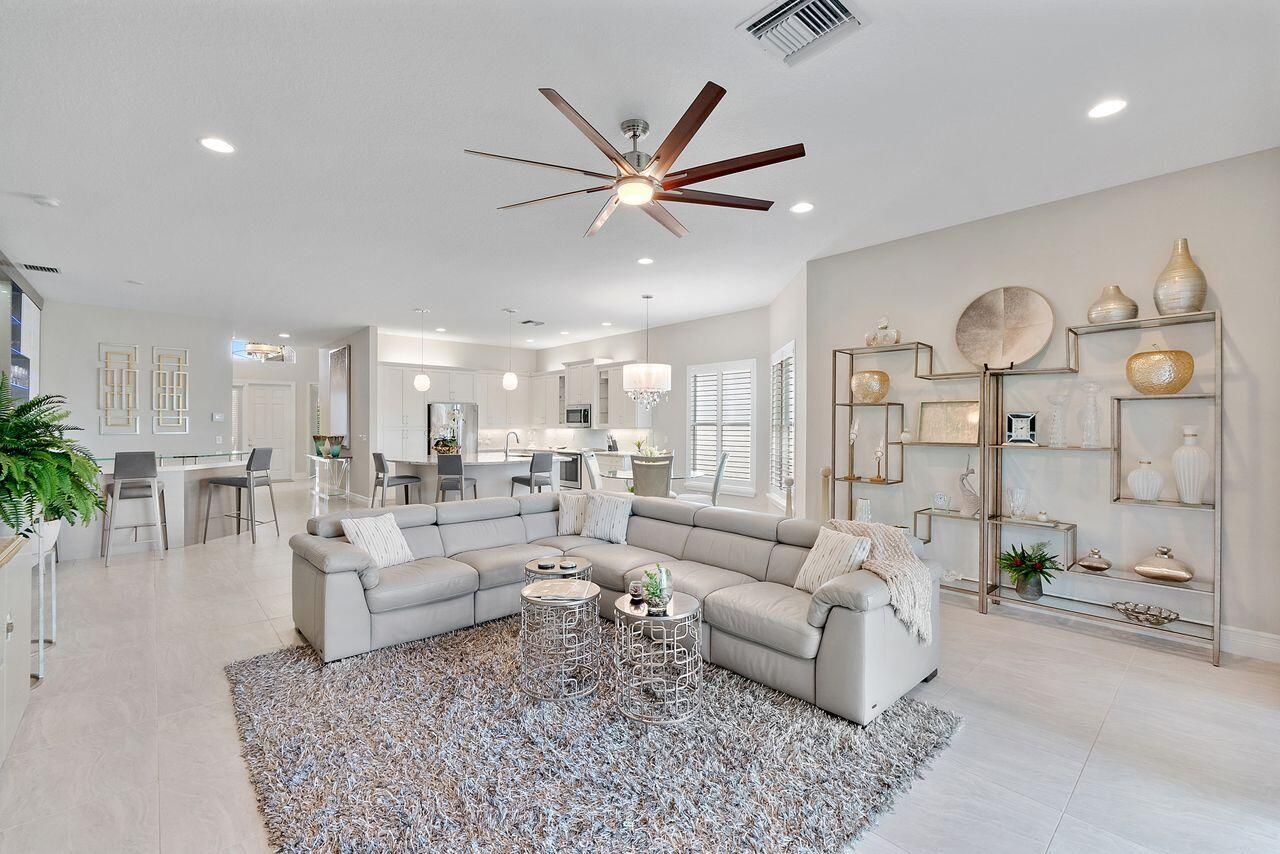
This is the kind of home people move to South Florida for! Welcome home to perfection in Valencia Bay, where lifestyle leads. With 2 beds, 2.5 baths, a den, and 2,258 sq. ft., this home is spacious, manageable, and professionally designed to every last detail. An open great room with volume ceiling flows into a quartz kitchen and the fabulous custom bar for entertaining that sets the tone. A spacious primary suite offers a true retreat, while lake views anchor the space with calm. Outside, a covered and screened patio, plus lush landscaping create your reset zone. Features include upgraded flooring, custom closets, modern light fixtures, plantation shutters, Luminette blinds, impact windows, and landscape lighting. This isn't just a home—it's a fully built resort lifestyle, ready for you! Lifestyle Living in Valencia Bay means access to a 33,000+ sq ft clubhouse (a SHORT walk away!) that rivals top-tier resorts: Full-time social director curating events and experiences Tennis & pickleball Resort-style Pool Grand Ballroom Three (3) card rooms + billiards room Café with indoor and outdoor seating Pickleball and Tennis Walking and Biking Trails Arts & crafts studio + catering kitchen + cooking studio Yoga & fitness studios + fully equipped gym with locker rooms All within a gated 55+ community marked by a dramatic entrance and a true sense of arrival. This isn't just a beautiful home, it's a fully built lifestyle where every detail, inside and out, is already handled.
/u.realgeeks.media/disneyre/header.png)
Additional Information
- Amenities
- Billiard Room, Business Center, Clubhouse, Fitness Center, Gated, Home Owners Association, Pickleball, Pool, Restaurant, Sidewalks, Spa/Hot Tub, Tennis Court(s)
- Interior Features
- Breakfast Bar, Built-in Features, Breakfast Area, Bathtub, Garden Tub/Roman Tub, High Ceilings, Kitchen Island, Multiple Primary Suites, Pantry, Soaking Tub, Separate Shower, Bar, Walk-In Closet(s)
- Exterior Features
- Lighting, Outdoor Living Area
- Taxes
- $9,813
- HOA Fee
- $802
- HOA Freqency
- Monthly
- Property Description
- Mediterranean
- Zoning
- AGR-PUD
- Flooring
- Tile, Vinyl
- Appliances
- Dryer, Dishwasher, Electric Range, Disposal, Microwave, Refrigerator, Wine Refrigerator, Washer
- Heating
- Central
- Air Conditioning
- Central Air, Ceiling Fan(s)
- Exterior Construction
- Block
- Stories
- 1
- Levels
- One
- Roof
- Spanish Tile
- Parking Features
- Attached, Driveway, Garage
- Garage Spaces
- 2
- Elementary School
- Hagen Road
- Middle School
- Carver Community
- High School
- Olympic Heights
- View
- Lake, Water
Listing courtesy of Coldwell Banker Realty. Contact:
Selling Office: The Corcoran Group.Mortgage Calculator
 All listings featuring the BMLS logo are provided by Beaches MLS Inc. Copyright 2026 Beaches MLS. This information is not verified for authenticity or accuracy and is not guaranteed. © 2026 Beaches Multiple Listing Service, Inc. All rights reserved.
Agent: Timothy Chris Hayes | Email: chris.hayes@cbrealty.com