35 Glens Drive E, Boynton Beach, FL 33436
- $685,000
- 3
- BD
- 3
- BA
- 2,839
- SqFt




- Sold Price
- $685,000
- List Price
- $725,000
- Status
- CLOSED
- Days on Market
- 41
- Closing Date
- Jun 26, 2026
- MLS#
- R11169429
- Subtype
- Residential
- Style
- Other
- Year Built
- 1984
- Bedrooms
- 3
- Bathrooms
- 3
- Full Baths
- 3
- Living Area
- 2,839
- Subdivision
- Glens At Hunters Run Condo
- Building Name
- Glens At Hunters Run Condominiums
- MLS Area Major
- 4520
Property Description
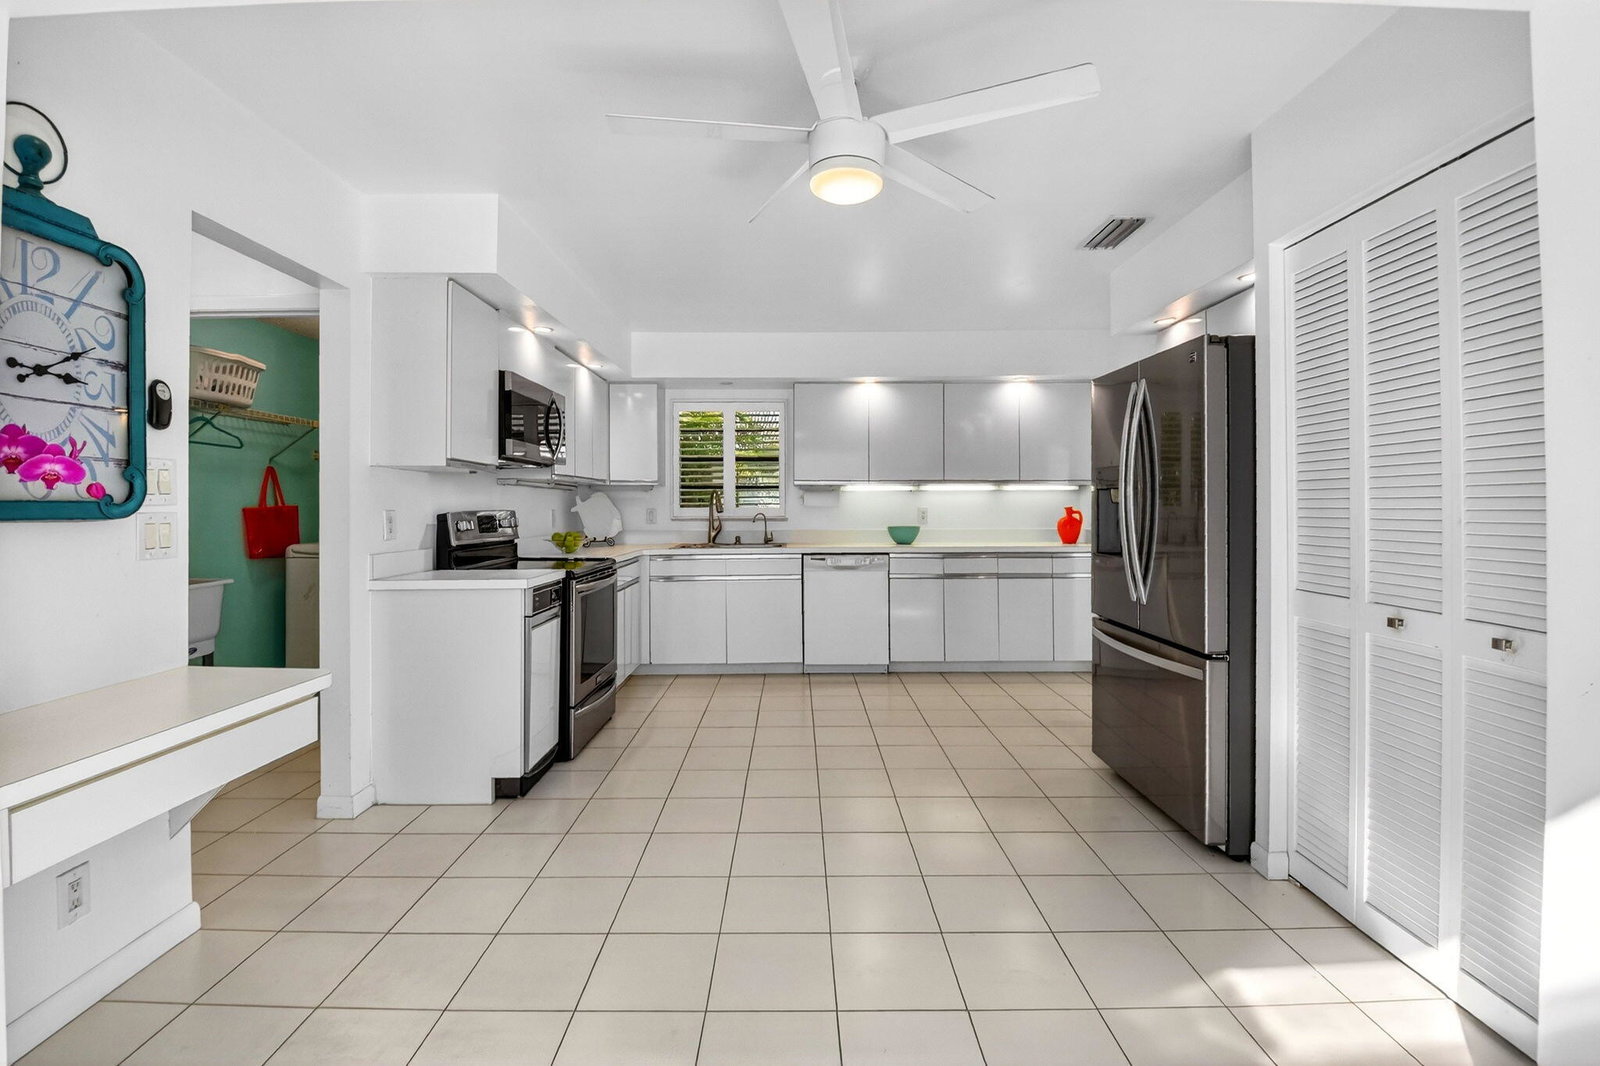
Spectacular residence located on a peaceful Cul-de-sac featuring a private pool, lanai with outstanding lake and golf course views. This 3-bedrm, 3-full-bath home offers an eat-in-kitchen, formal dining room & generous Florida/family rm. A spacious split floor-plan is designed for comfortable living & effortless entertaining. The Florida Room has Impact Sliders & lots of natural light w/ custom plantations shutters. The primary bedrm. suite features an updated bathrm w/dual vanities, separate shower & roman tub. Additional highlights include a wet bar, hurricane-Impact front double door & freshly painted guest bedroom & bath, dining rm & garage floor. Major improvements include a new roof, gutters, and impact skylights, all completed in 2025. Just a short stroll to the Clubhouse.
/u.realgeeks.media/disneyre/header.png)
Additional Information
- Amenities
- Clubhouse, Elevator(s), Fitness Center, Gated, Golf Course, Library, Pickleball, Pool, Putting Green(s), Recreation Facilities, Restaurant, Spa/Hot Tub, Tennis Court(s)
- Interior Features
- Wet Bar, Built-in Features, Bathtub, Dining Area, Separate/Formal Dining Room, Dual Sinks, Entrance Foyer, Garden Tub/Roman Tub, Main Level Primary, Pantry, Split Bedrooms, Soaking Tub, Separate Shower, Bar, Walk-In Closet(s)
- Exterior Features
- Outdoor Living Area
- Taxes
- $10,557
- HOA Fee
- $1,366
- HOA Freqency
- Monthly
- Property Description
- Other
- Zoning
- residential
- Flooring
- Carpet, Ceramic Tile, Marble
- Appliances
- Dryer, Dishwasher, Electric Range, Electric Water Heater, Microwave, Refrigerator, Water Heater, Washer
- Heating
- Central, Electric, Individual
- Air Conditioning
- Central Air, Ceiling Fan(s), Electric
- Exterior Construction
- Block, Concrete
- Stories
- 1
- Levels
- Multi/Split, One
- Roof
- Barrel
- Pool
- Yes
- Parking Features
- Attached, Garage
- Garage Spaces
- 2
- Elementary School
- Crosspointe
- Middle School
- Carver Community
- High School
- Atlantic
- View
- Golf Course, Lake, Pool
Listing courtesy of Lang Realty/Delray Beach. Contact:
Selling Office: Compass Florida LLC.Mortgage Calculator
 All listings featuring the BMLS logo are provided by Beaches MLS Inc. Copyright 2026 Beaches MLS. This information is not verified for authenticity or accuracy and is not guaranteed. © 2026 Beaches Multiple Listing Service, Inc. All rights reserved.
Agent: Jeannie M Adams PA | Email: jeannieadams7@gmail.com