12269 Country Greens Boulevard, Boynton Beach, FL 33437
- $165,000
- 2
- BD
- 2
- BA
- 1,252
- SqFt




- Sold Price
- $165,000
- List Price
- $185,000
- Status
- CLOSED
- Days on Market
- 41
- Closing Date
- Jun 22, 2026
- MLS#
- B26020276
- Subtype
- Residential
- Style
- Ranch, Traditional
- Year Built
- 1989
- Bedrooms
- 2
- Bathrooms
- 2
- Full Baths
- 2
- Living Area
- 1,252
- Acres
- 0.06
- Subdivision
- Southpointe
- Neighborhood
- PB14
- MLS Area Major
- 4620
Property Description
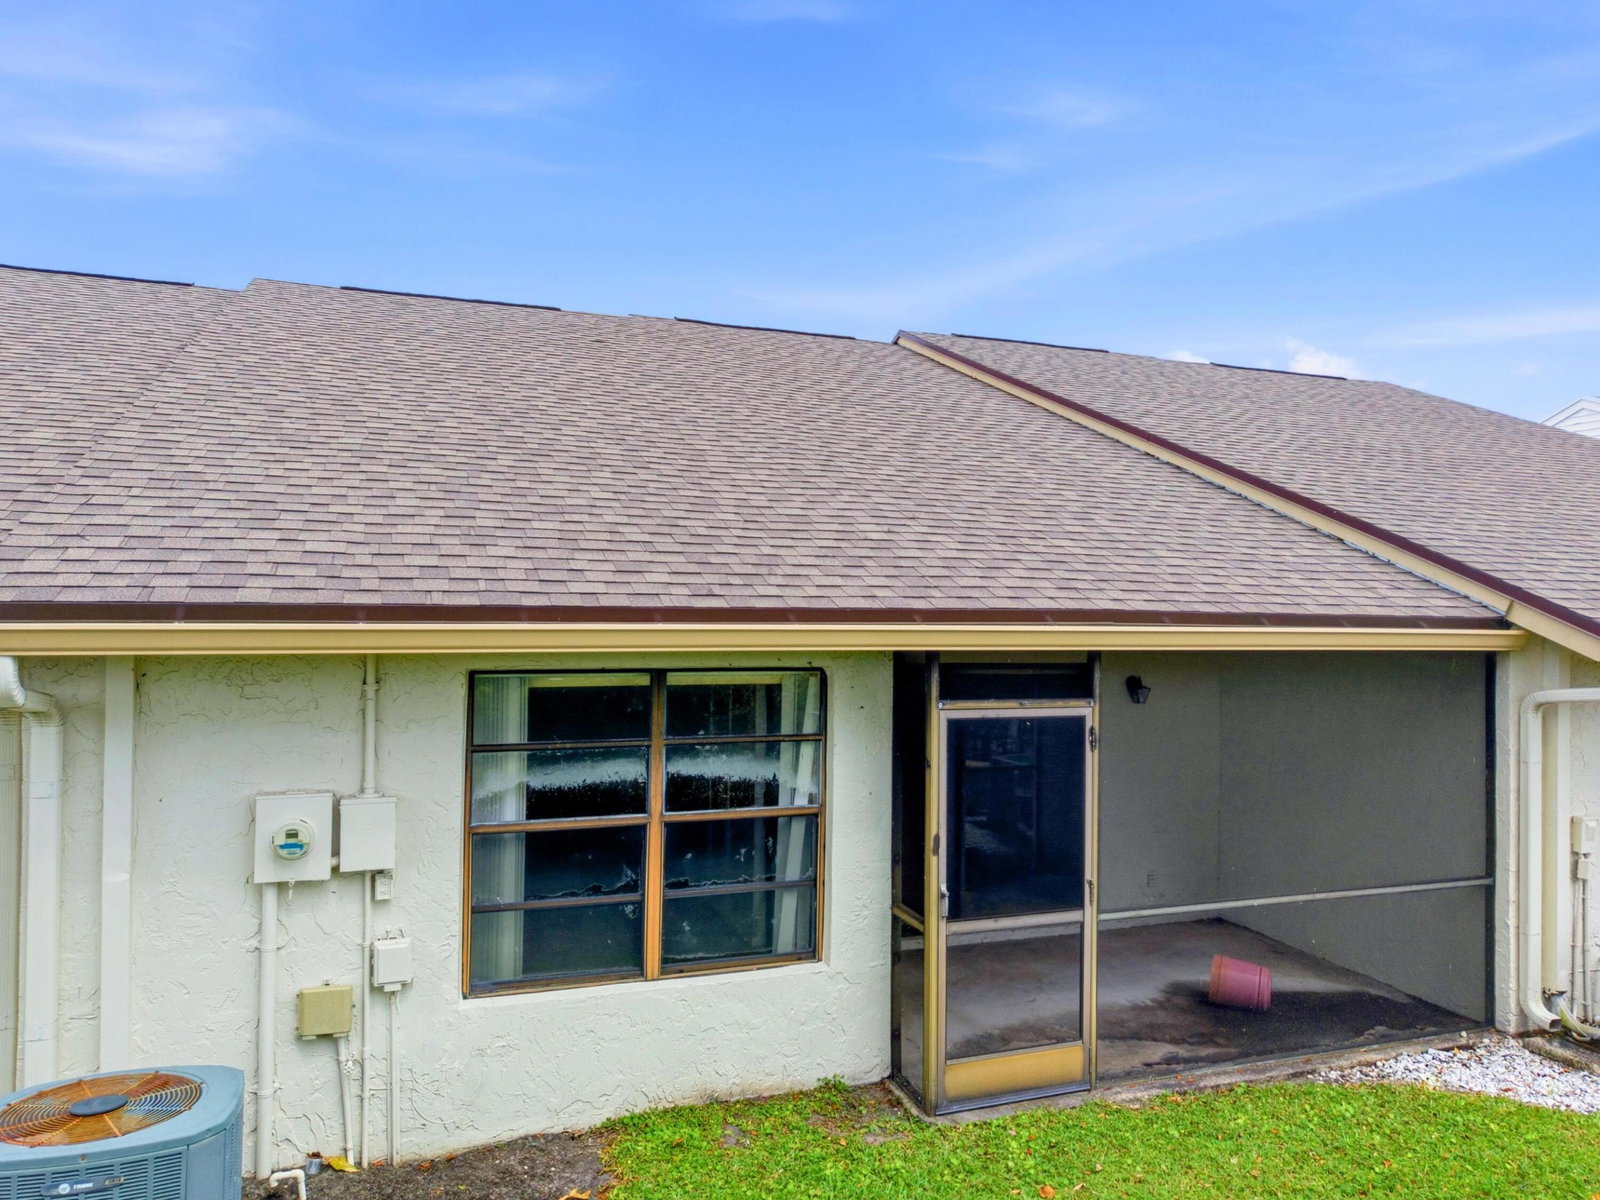
Handyman Special! Welcome to this rare opportunity to own a spacious villa with over 1,250 sq ft in a highly desirable 55+ community in Boynton Beach. This property offers incredible potential for buyers looking to customize and add value while enjoying a private garage and driveway. Step inside to a bright and open layout featuring soaring cathedral ceilings in the living and dining areas, creating an airy and inviting atmosphere filled with natural light. The kitchen includes a dedicated dining space, perfect for everyday living or entertaining. Priced well as a fantastic handyman special opportunity for a buyer to bring their vision. Located in a vibrant, amenity-rich 55+ community, residents enjoy access to a clubhouse, fitness center, resort-style pool, tennis courts, pickleball, shuffleboard, bocce, and a library. HOA includes cable and internet. Small pets are welcome, and leasing is permitted after two years of ownership. Conveniently situated near shopping, dining, and golf courses, this property combines location, lifestyle, and value.
/u.realgeeks.media/disneyre/header.png)
Additional Information
- Amenities
- Billiard Room, Bocce Court, Clubhouse, Home Owners Association, None, Pool, Tennis Court(s)
- Interior Features
- High Ceilings, Kitchen/Dining Combo, Main Level Primary, None, Vaulted Ceiling(s)
- Taxes
- $3,928
- HOA Fee
- $574
- HOA Freqency
- Monthly
- Property Description
- Ranch, Traditional
- Zoning
- RT
- Flooring
- Carpet, Tile, Vinyl
- Appliances
- Dryer, Dishwasher, Electric Range, Microwave, Range, Refrigerator, Washer
- Heating
- Central, Electric
- Air Conditioning
- Central Air, Ceiling Fan(s), Electric
- Exterior Construction
- Concrete, Stucco
- Stories
- 1
- Levels
- One
- Roof
- Shingle
- Parking Features
- Attached, Covered, Driveway, Garage, Garage Door Opener
- Garage Spaces
- 1
- Elementary School
- Hagen Road
- Middle School
- Carver Community
- High School
- Atlantic
- View
- Garden
Listing courtesy of RE/MAX Direct. Contact:
Selling Office: CENTURY 21 Tenace Realty.Mortgage Calculator
 All listings featuring the BMLS logo are provided by Beaches MLS Inc. Copyright 2026 Beaches MLS. This information is not verified for authenticity or accuracy and is not guaranteed. © 2026 Beaches Multiple Listing Service, Inc. All rights reserved.
Agent: Sheerin Feizi | Email: sfeizi87@gmail.com