9037 Golden Mountain Circle, Boynton Beach, FL 33473
- $1,100,000
- 4
- BD
- 4
- BA
- 2,685
- SqFt






- Sold Price
- $1,100,000
- List Price
- $1,200,000
- Status
- CLOSED
- Days on Market
- 101
- Closing Date
- Jun 22, 2026
- MLS#
- R11141251
- Subtype
- Residential
- Style
- Mediterranean, Ranch
- Year Built
- 2017
- Bedrooms
- 4
- Bathrooms
- 4
- Full Baths
- 3
- Half Baths
- 1
- Living Area
- 2,685
- Acres
- 0.16
- Subdivision
- Valencia Bay
- Neighborhood
- PB15
- Building Name
- Valencia Bay
- MLS Area Major
- 4720
Property Description
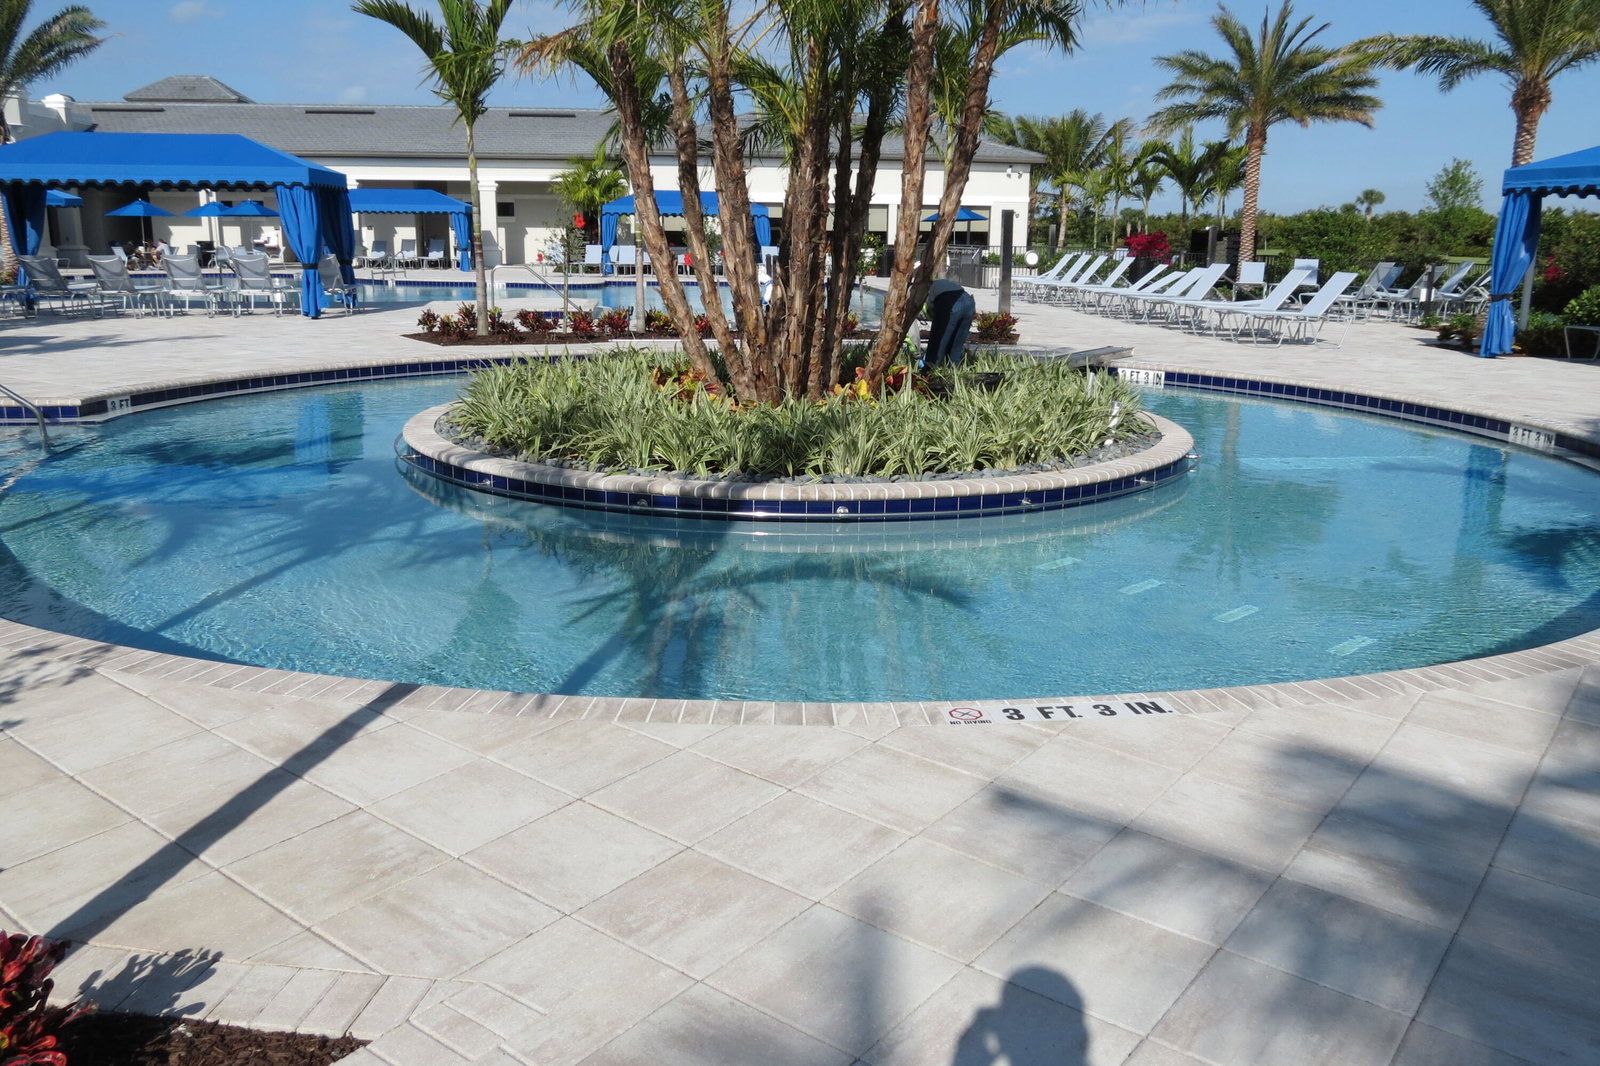
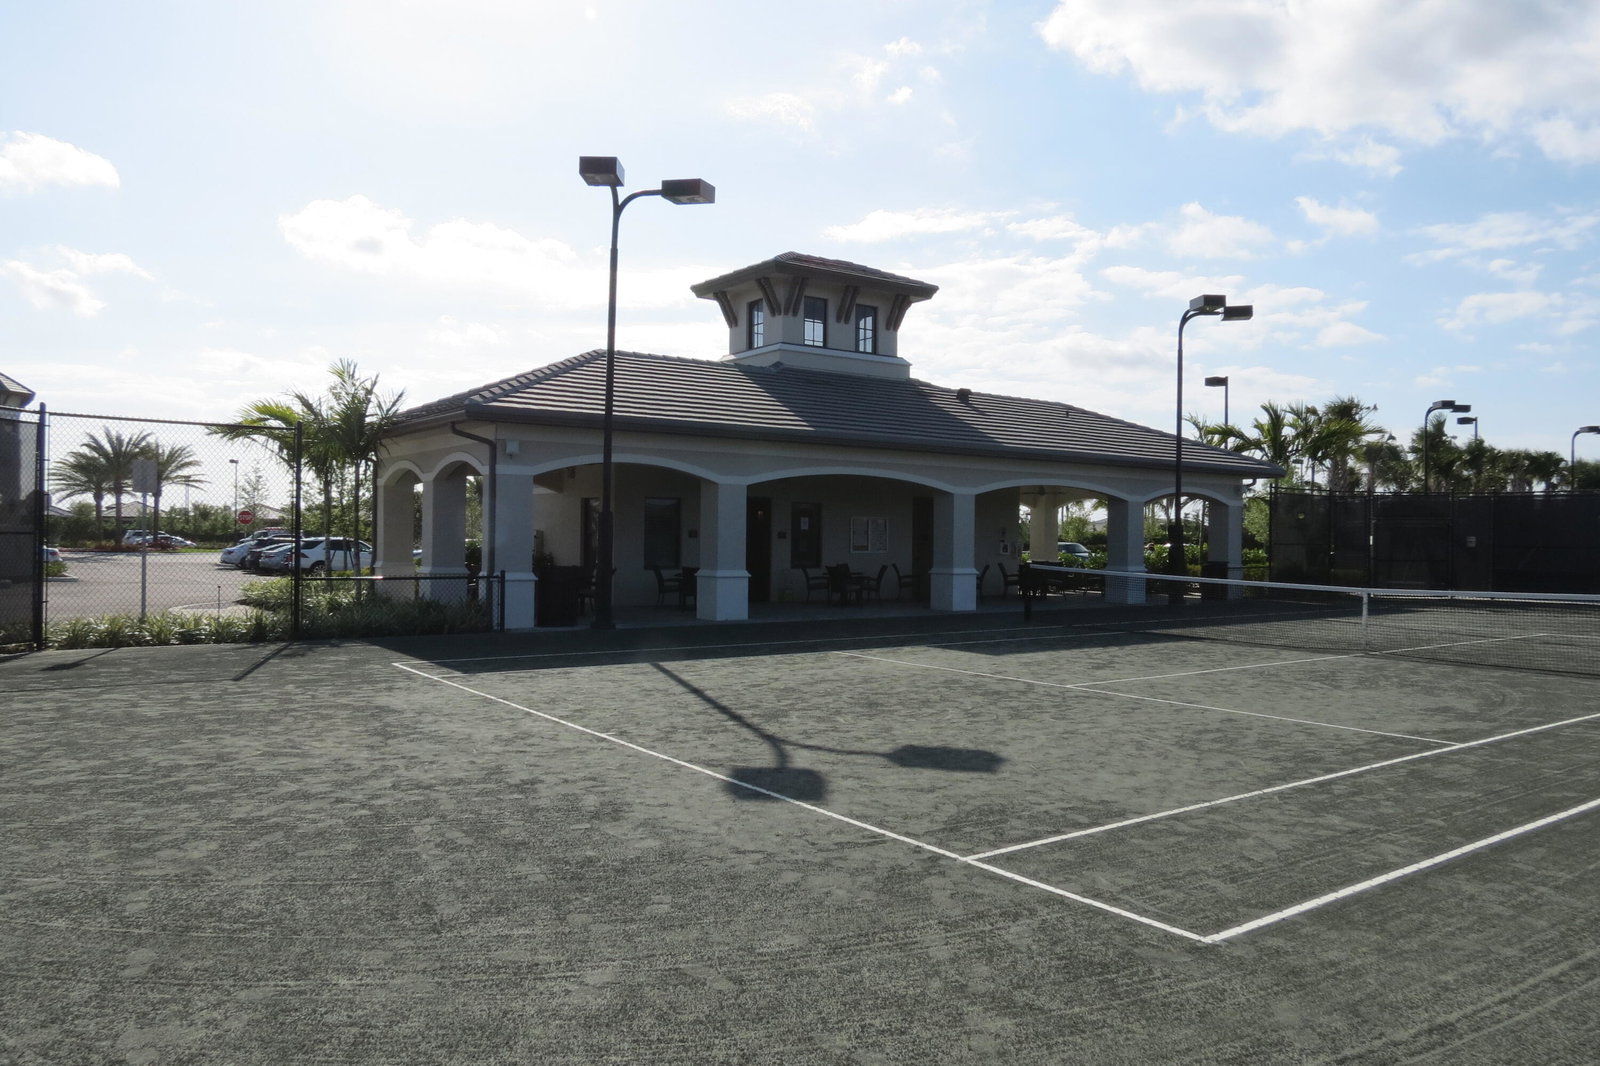
Experience refined living in this elegantly appointed and highly coveted Julia floor plan, perfectly situated on a lush, private, and lot. This home radiates curb appeal with its soothing gray exterior, decorative driveway, 3-car garage, and professionally designed landscaping with sculpted topiaries. Inside, you're greeted by dramatic volume ceilings, custom crown molding, abundant recessed lighting, natural sunlight, and pristine tile floors throughout. The open-concept Great Room is both stylish and inviting, featuring a stunning contemporary built-in entertainment wall, illuminated display shelves, and a high-end ceiling fan—ideal for effortless entertaining or relaxing. The light and bright chef's kitchen is a true ... showstopper, offering white straight-edge quartz countertops, a large quartz island with storage, tranquil stone backsplash, white Shaker cabinetry with pull-outs, top-tier stainless steel appliances (including French-door refrigerator), charming casual dining with backyard views, plantation shutters, snack bar with elegant pendant lighting, and a generous walk-in pantry. The formal dining room flows seamlessly from the kitchenperfect for gatherings. The primary suite (currently used as an office and not pictured) features rich laminate flooring, a bay window, tray ceiling, dual walk-in closets with custom built-ins, and a luxurious bath retreat with Roman tub, dual quartz vanities, a beautifully tiled frameless-glass shower, and full-height mirrors for added elegance. On the opposite side of the home, you'll find a stylish powder room with quartz counters. " Bedroom 2 offers a walk-in closet with custom built-ins, an atrium view, and an en-suite bath with tub/shower combo, designer tile, and granite vanity. " Bedroom 3, located at the front of the home, features a bay window, walk-in closet with custom built-ins, and an en-suite bath with glass-enclosed shower and granite vanity. " The 4th room serves perfectly as a den, complete with double pocket doors and laminate flooring. Step outside to your private outdoor oasis: a fully covered, screened-in patio with herringbone paver flooring, lush landscaping, and a fully fenced yardperfect for fur-babies and relaxing Florida evenings. This home is equipped with impact glass windows and doors and a whole-house generator, offering peace of mind during storm season. Additional updates include fresh exterior paint, a new water heater (2025), and high-end LG washer and dryer. This gem is located in Valencia Bay which is is an exceptional, active community offering resort-style pools, café, card rooms, social hall, arts & crafts studios, a state-of-the-art fitness center, tennis, pickleball, clubs, and endless activities. Live the Florida lifestyle you've been dreaming of!
/u.realgeeks.media/disneyre/header.png)
Additional Information
- Amenities
- Basketball Court, Billiard Room, Bocce Court, Clubhouse, Fitness Center, Gated, Home Owners Association, Pickleball, Pool, Property Manager On-Site, Restaurant, Sidewalks, Spa/Hot Tub, Tennis Court(s), Trail(s)
- Interior Features
- Breakfast Bar, Bathtub, Closet Cabinetry, Dining Area, Separate/Formal Dining Room, Dual Sinks, Entrance Foyer, Eat-in Kitchen, High Ceilings, Kitchen Island, Main Level Primary, Pantry, Split Bedrooms, Soaking Tub, Separate Shower, Walk-In Closet(s)
- Exterior Features
- Outdoor Living Area, Room For Pool
- Taxes
- $10,717
- HOA Fee
- $801
- HOA Freqency
- Monthly
- Property Description
- Mediterranean, Ranch
- Zoning
- AGR-PU
- Flooring
- Carpet
- Appliances
- Dryer, Dishwasher, Electric Range, Electric Water Heater, Disposal, Microwave, Refrigerator, Water Heater, Washer
- Heating
- Central, Electric
- Air Conditioning
- Central Air, Ceiling Fan(s), Electric
- Exterior Construction
- Block, Concrete
- Stories
- 1
- Levels
- One
- Roof
- Flat
- Parking Features
- Attached, Garage, Garage Door Opener
- Garage Spaces
- 3
- Elementary School
- Hagen Road
- Middle School
- Carver Community
- High School
- Olympic Heights
- View
- Garden
Listing courtesy of RE/MAX Direct. Contact:
Selling Office: Compass Florida, LLC.Mortgage Calculator
 All listings featuring the BMLS logo are provided by Beaches MLS Inc. Copyright 2026 Beaches MLS. This information is not verified for authenticity or accuracy and is not guaranteed. © 2026 Beaches Multiple Listing Service, Inc. All rights reserved.
Agent: Michele Pino | Email: 4myrealtor@gmail.com